14 Mcharg Road, Happy Valley, SA 5159 - House sold - PropertyMate
Sold on 29 August 2023
Uplift your day-to-day in a dynamic family home with a better outlook on life…
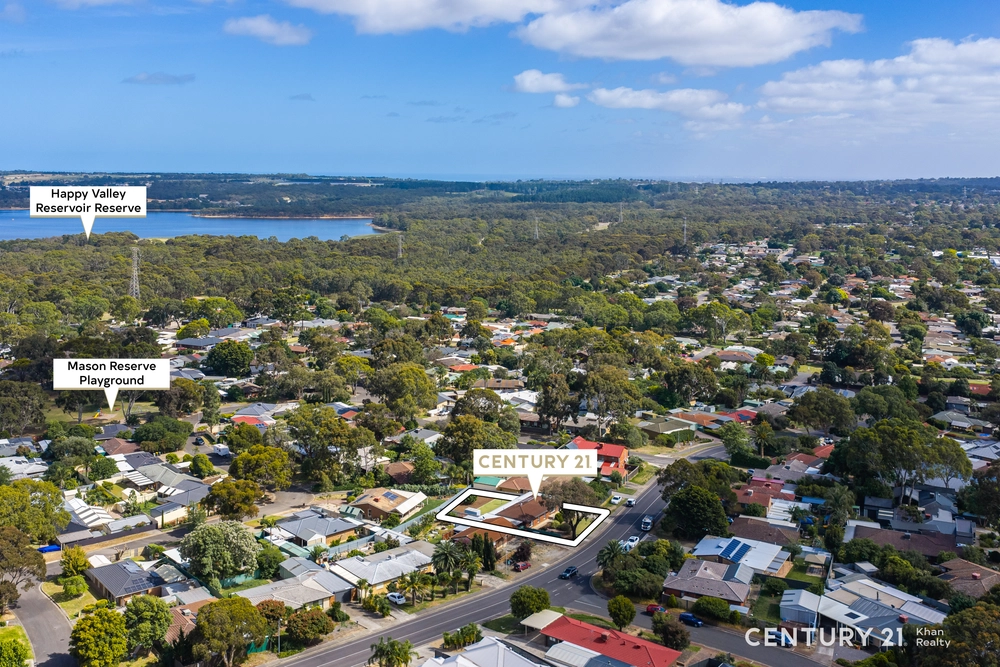
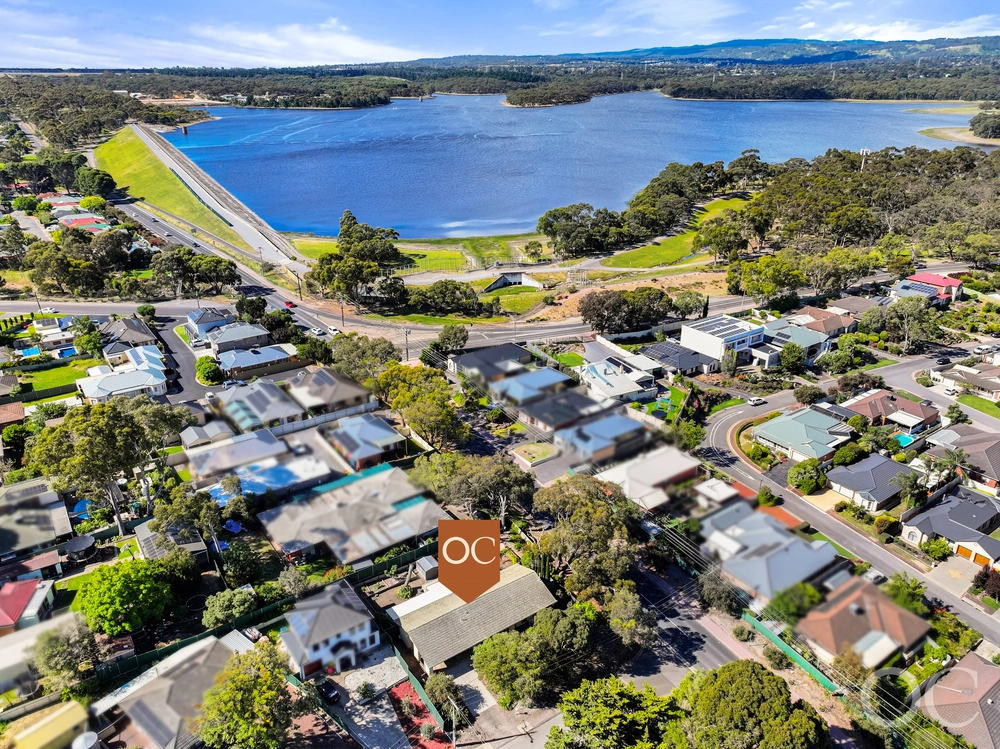
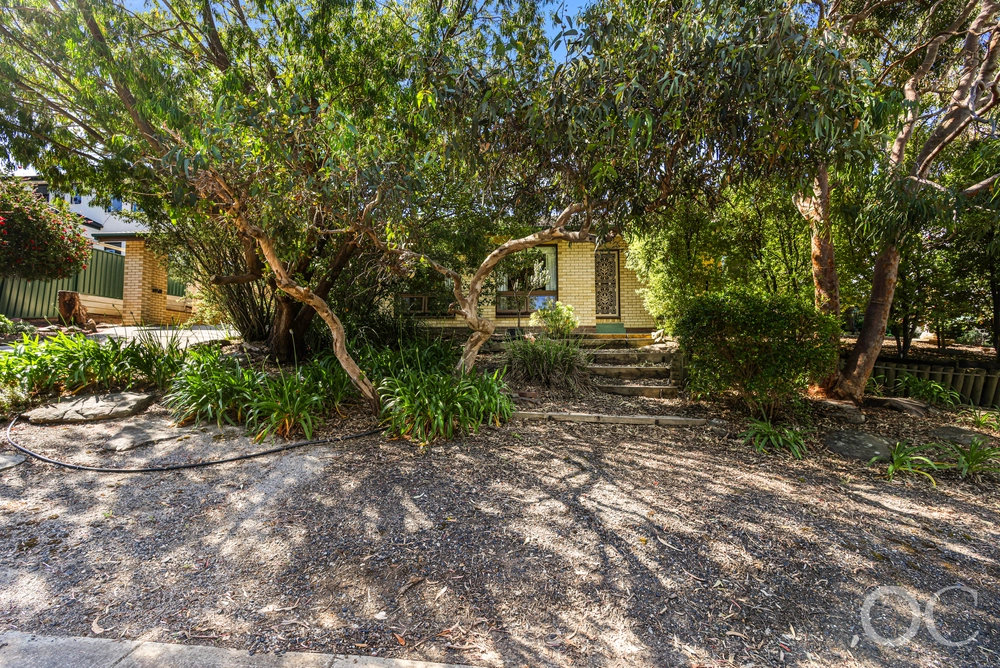
Perched above street level to serve on a platter a far-reaching view toward Adelaide's north, this solar powered and tastefully renovated family home is a sight for sore eyes, from start to finish on its generous parcel of some 665sqm, moments from The Vines Golf Club.
Don't be fooled by the official records. Those periodic renovations ensure this deceptively spacious home is anything but the 1988-built home it once was - and everything a modern growing family craves thanks to its astute layout.
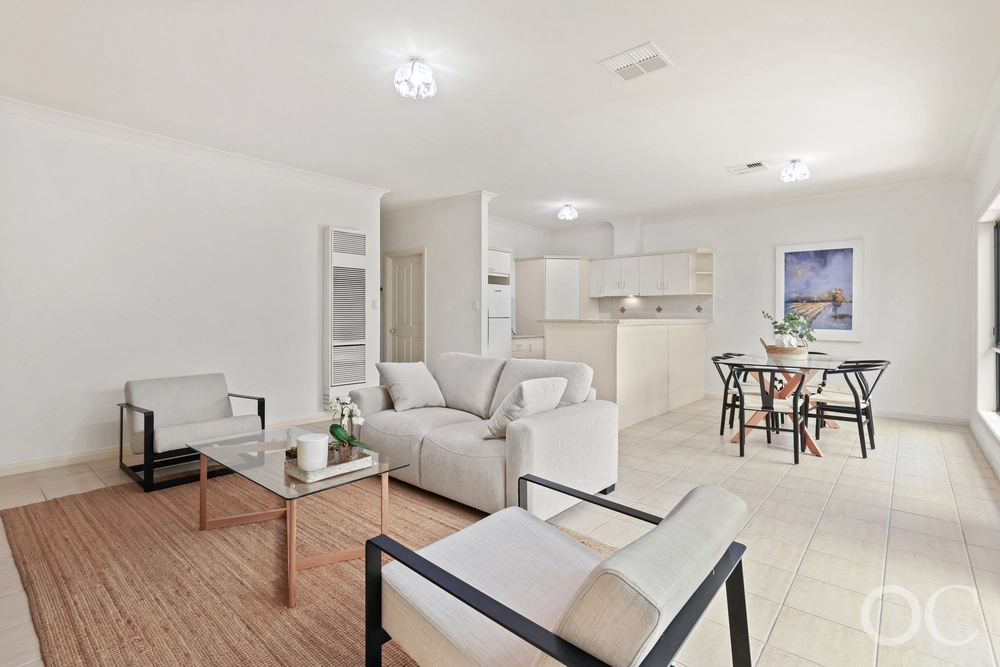
From the front lounge room that frames the view with a big bay window and the adjacent dining zone to the central kitchen that feeds the family room and alfresco pavilion, the journey from one living zone to the next flows with smooth ease.
With a breakfast bar, a light-grabbing window of its own, walk-in pantry, dishwasher and a nifty 900m oven/gas cooktop, the kitchen epitomises the home's supreme functionality and fresh white colour scheme.
Thinking of adding to the clan? The master bedroom - featuring private access to the two-way bathroom - breaks away to a study/sitting zone that could just as easily double up as the perfect baby nursery.
That pavilion wraps around to a carport, giving you more than enough covered space to entertain all year round and keep your pride and joy safe from the elements.
If you love water, the metro coast (Seacliff) waits just a 15-minute drive away from this beautifully placed home near schools, parks/reserves and a range of shopping options. Happy Valley. Happy days.
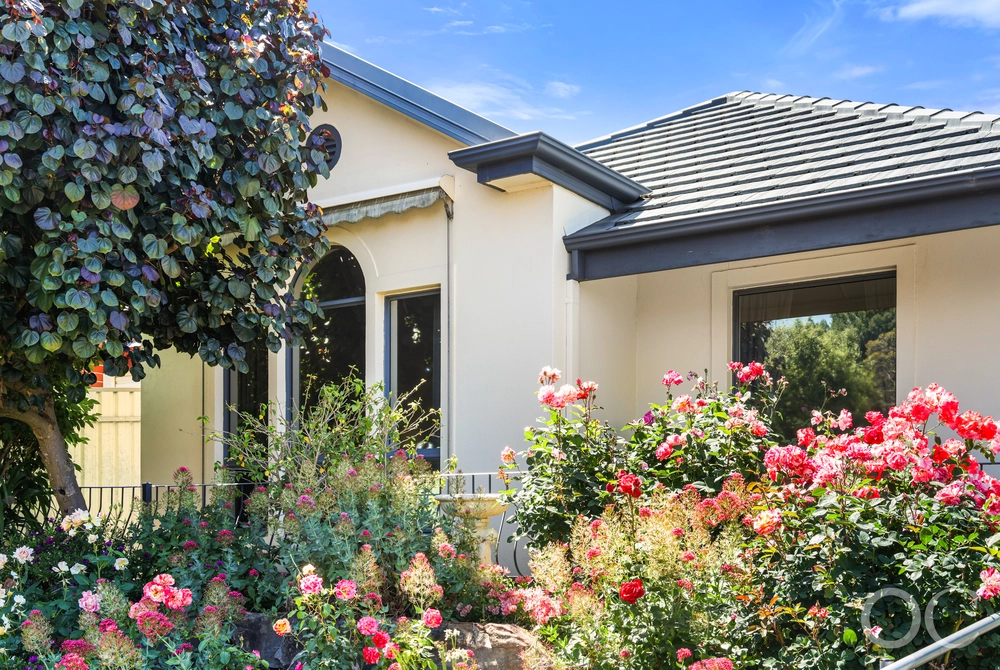
More to love: - Flexible floorplan adapts to your changing needs - Peaceful position on the high side of the street - Powerful solar system for reduced energy bills - Storage galore, including built-in robes to all bedrooms - Ducted air conditioning & ducted gas heating - Large separate laundry - Neatly presented, established gardens with storage shed to rear - Off-street parking for multiple cars - Stylishly updated two-way bathroom/ensuite - Walking distance from public transport - Moments from Happy Valley Primary School - Just 30 minutes from the CBD - And much more.
Specifications: CT / 5124/547 Council / Onkaparinga Zoning / GN Built / 1988 Land / 611m2 Frontage / 18.54m Council Rates / $1998.14pa Emergency Services Levy / $146.75pa SA Water / $172.44pq Estimated rental assessment: $530 - $560 pw/ (Written rental assessment can be provided upon request) Nearby Schools / Happy Valley P.S, Aberfoyle Hub P.S, Braeview School, Aberfoyle Park H.S
Disclaimer: All information provided has been obtained from sources we believe to be accurate, however, we cannot guarantee the information is accurate and we accept no liability for any errors or omissions (including but not limited to a property's land size, floor plans and size, building age and condition). Interested parties should make their own enquiries and obtain their own legal and financial advice. Should this property be scheduled for auction, the Vendor's Statement may be inspected at any Harris Real Estate office for 3 consecutive business days immediately preceding the auction and at the auction for 30 minutes before it starts. RLA | 226409


 3 bed
 1 bath
 1 car