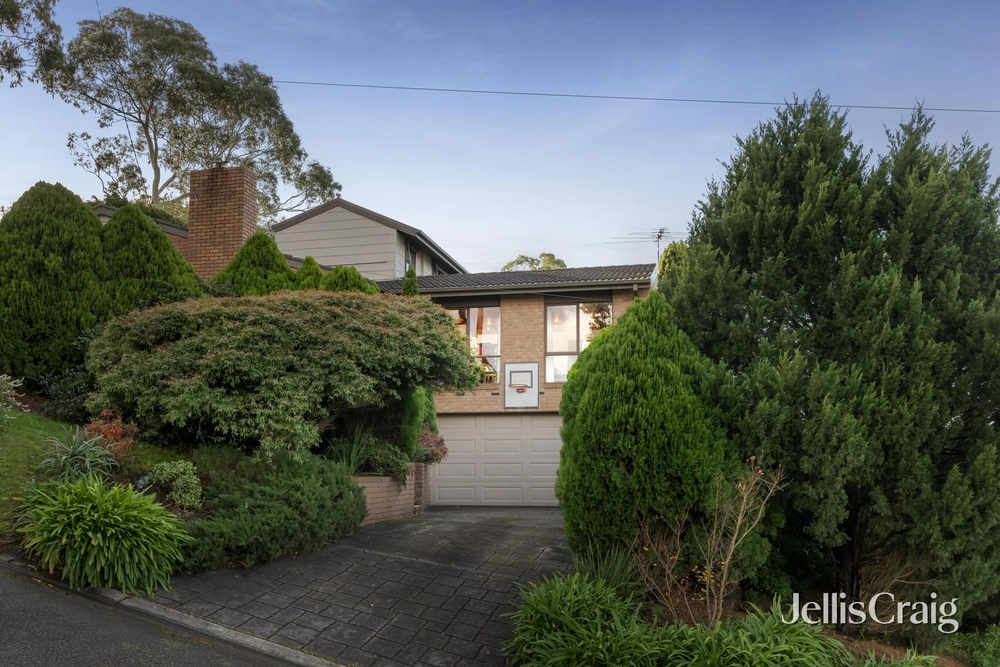
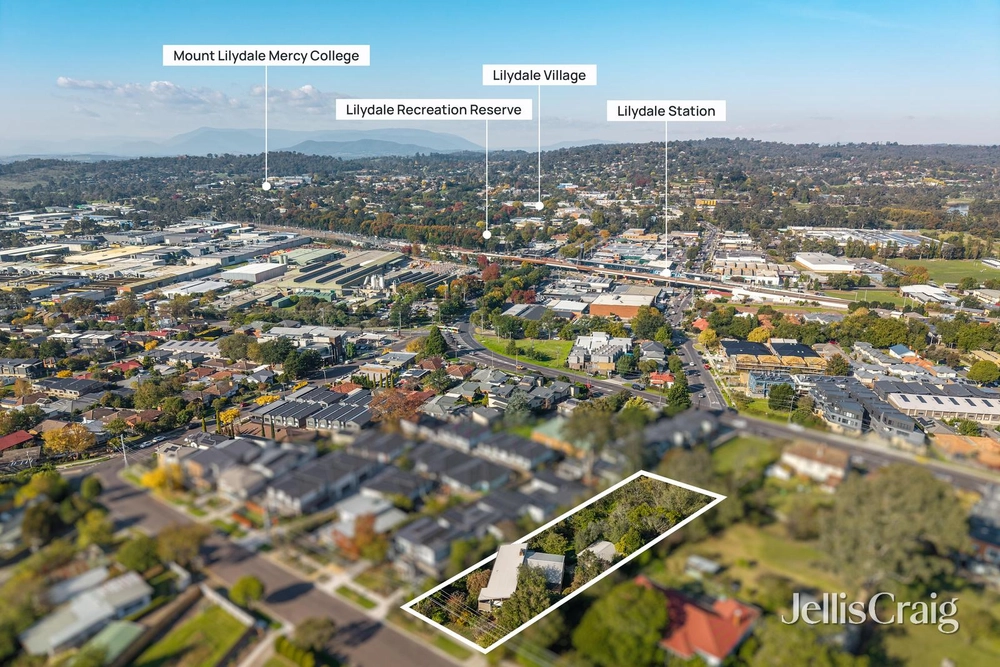
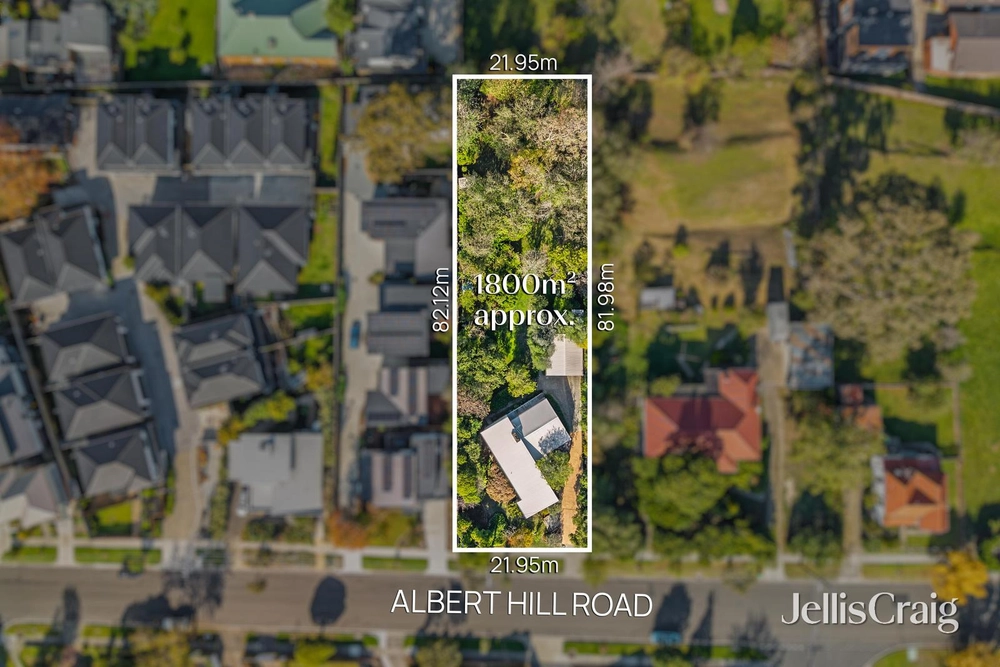
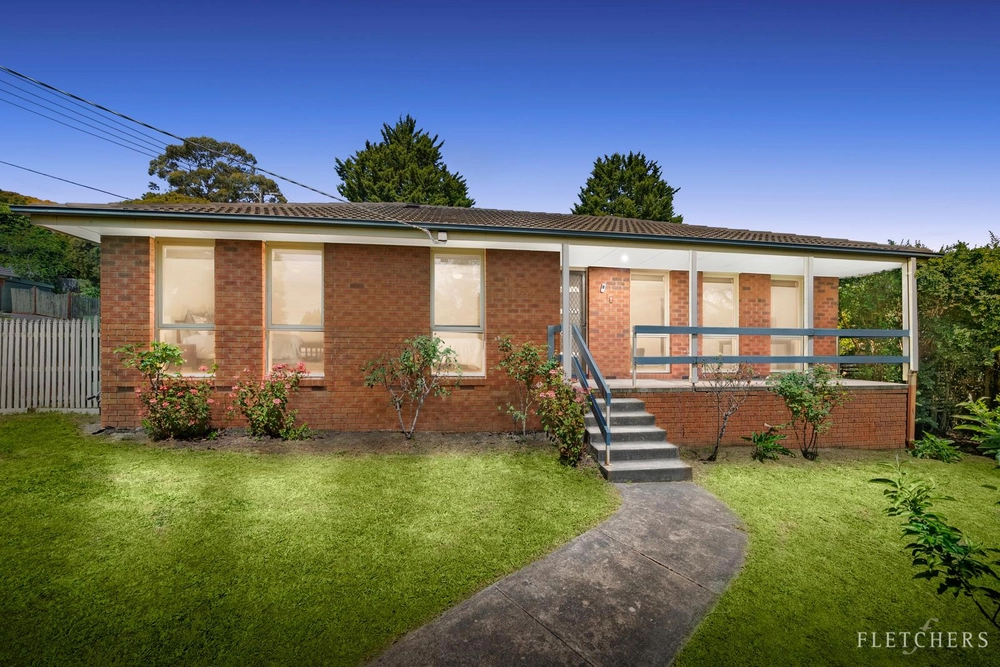
A statement of style, space and palatial family living, this bountiful brick veneer retreat boasts a flexible family floor plan across two generously designed levels. Situated within the coveted Gateway Estate, this rare opportunity provides a quiet lifestyle within arms reach of Lilydales many lifestyle amenities.
Beyond a colourful garden canopy and sweeping driveway you’re warmly welcomed by a grand double story entry foyer with soaring void. Designed to entertain, the immediately inviting formal lounge and dining area conveniently flanks the homes entry creating the perfect configuration for wining and dining with family and friends. The epicentre of the home boasts a vast, open plan meals, family and gourmet kitchen complete with sweeping countertops and walk-in pantry certain to excite those who love to cook. Certain to appease even the largest of families, a further rear rumpus and upstairs retreat offer an abundance of space and privacy for every generation. Zoned to maximise privacy, the homes flexible four-bedroom accommodation all reside upstairs and are conveniently serviced by two sparkling bathrooms, including a huge master suite with both walk-in and built-in robe storage and double vanity en-suite.
Framed by a stunning treetop outlook, venture through sliding doors to discover a huge wrap around elevated alfresco offering a unified indoor and outdoor design perfect for year round entertaining. Adding further value is a private rear yard and lower level undercover paved area, as well a huge triple car garage and adjoining single carport. Located close to Lilydale Main Street, Lilydale Station, Gateway Reserve, Victoria Road Primary, St Patricks Primary, Lilydale Primary, Lilydale Heights college and Lilydale High school.
-Stunning four-bedroom plus study, two-bathroom double storey home
-Huge kitchen complete with walk-in pantry, sweeping countertops and SS appliances
-First floor master offers both BIR and WIR storage, as well as a sleek double vanity en-suite
-Three further first floor bedrooms offer accommodating built-in robe storage
-Family sized main bathroom includes shower, bath, vanity and separate toilet
-Dedicate home office ideal for those working or studying from home
-Generously designed three car garage with internal and rear roller door access to a single carport
-Ground floor guest powder room
-Large laundry with drying cupboard
10% deposit, balance in 120 days


 4 bed
 2 bath
 4 car