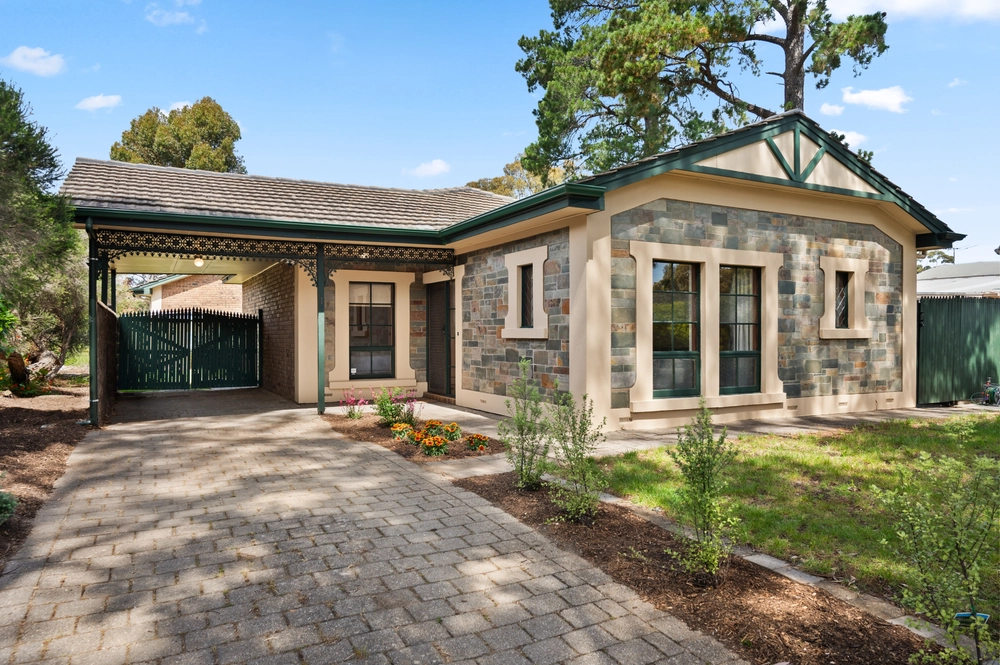
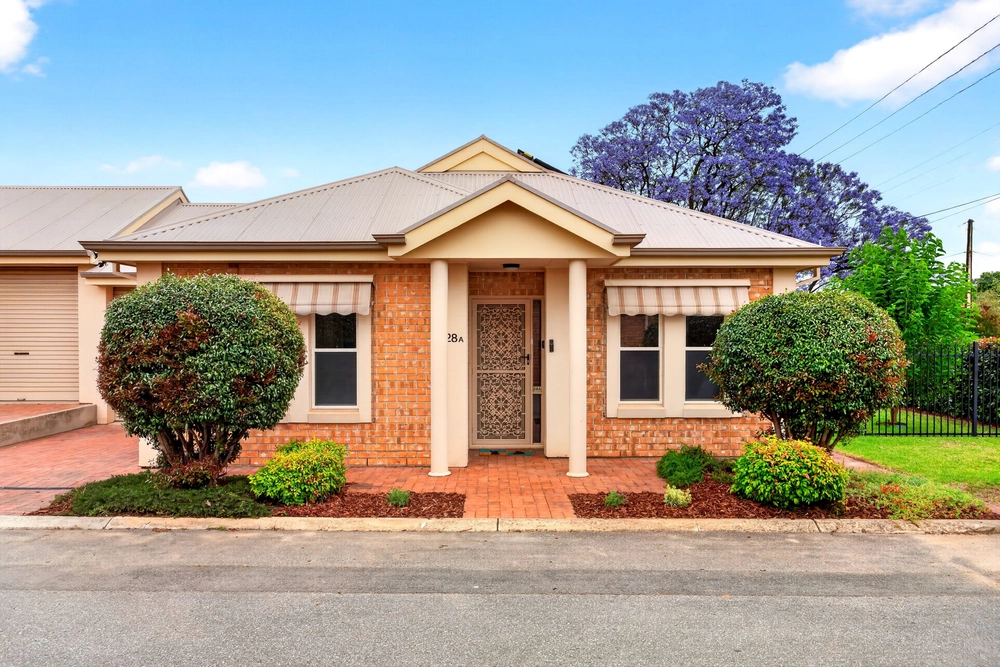
Perfectly located in-between the Adelaide hills and the sea, awaits this brand new home which will be ideal for the modern day family.
Upon entry, you will be welcomed with the solid timber wood door which guides straight to the stunning master suite boasting a large walk-through robe, stylish ensuite with shower, timber-grain vanity and a toilet.
Continue down the hallway to be greeted by a separate second living room which is filled with natural light as it is adjacent to the private outdoor courtyard. An additional two bedrooms with mirrored built-in wardrobes provides ample room for a growing family. The desirable bathroom features timber-grain vanity, stand-alone bathtub, and a generous walk in shower.
The hallway then leads you to a thoughtfully designed powder room complete with timber grain vanity, spacious linen cupboard and separate toilet.
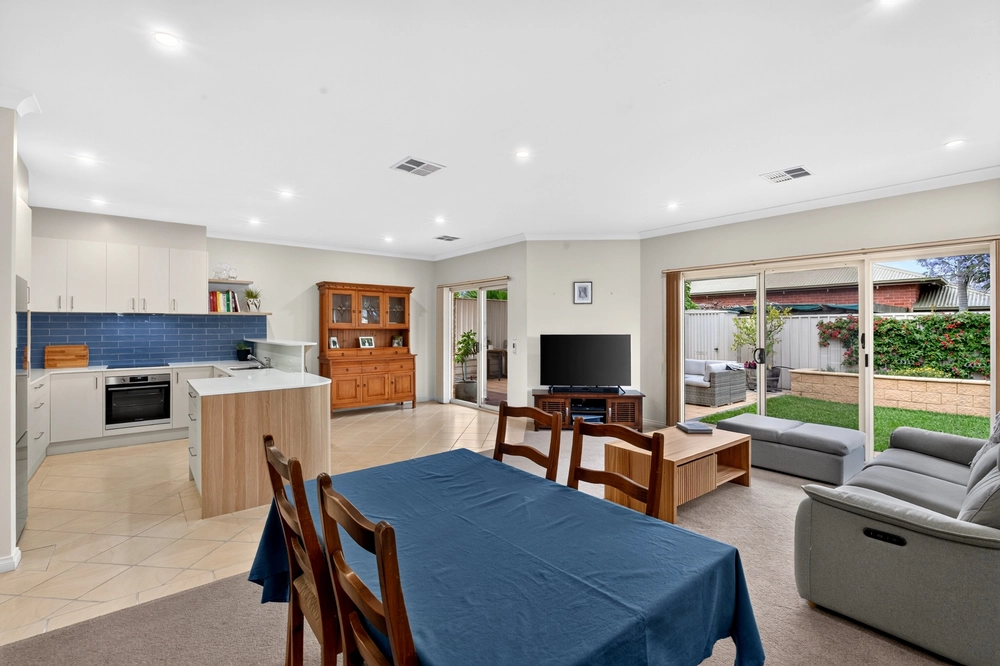
At the heart of the home the cooking, dining and entertainment all come together. The stunning open plan living features a kitchen fit for a chef with endless stone benchtops, quality Bosch stainless steel appliances including 900mm cooktop, ample cabinetry, window splash back and a modern island bench which completes this high-calibre kitchen.
Perfect for entertaining, the double window doors open to the outdoor alfresco area. The paved outdoor alfresco overlooks an appealing low maintenance landscaped backyard offering you more time to unwind or enjoy a spring BBQ with family and friends.
Built by Aria Homes 2019 Master Builder Award Winner for energy efficient passive design, this home will be ideal for the growing family, savvy investor or down-sizers who still want that second living space and low maintenance living lifestyle. Finished with high quality fixtures and fittings, this welcoming home offers a fantastic lifestyle within walking distance to local shops, gyms and the thriving café scene including La Crema Coffee Roaster and Winston Avenue whilst being close to Mitcham Square, Castle Plaza and Pasadena Foodland shopping precincts.
The property boasts an excellent choice of nearby schools including Springbank Secondary College and Colonel Light Gardens Primary. Zoned for Unley High School and other nearby schools include St Bernadette's Primary, St Therese Primary, Cabra Dominican College and Mitcham Girls High School.
What's More:
- Ducted and zoned reverse cycle heating and cooling
- Colour HD video intercom
- Single garage with remote control access
- Paved driveway for 2nd car parking
- Landscaped front and rear gardens
- Stylish laundry with storage
- 2.7m high ceilings throughout
- 6,000L rain water tank
- Instant gas hot water
- Pre-wired and ready for solar installation
- Convenient location
If you cannot make the next open time, be sure to contact Sam Bennett on 0419 610 827 today to arrange a private viewing today.
Specifications:
CT / 6250/593
Council / City of Mitcham
Zoning / Suburban Neighbourhood
Built / 2021
Land / 384sqm
Council Rates / $1487.60pa
SA Water / $170.98pq
ES Levy / $140.40pa
All information provided has been obtained from sources we believe to be accurate, however, we cannot guarantee the information is accurate and we accept no liability for any errors or omissions (including but not limited to a property's land size, floor plans and size, building age and condition). Interested parties should make their own enquiries and obtain their own legal advice. Should this property be scheduled for auction, the Vendor's Statement may be inspected at any Harris Real Estate office for 3 consecutive business days immediately preceding the auction and at the auction for 30 minutes before it starts.


 3 bed
 2 bath
 1 car