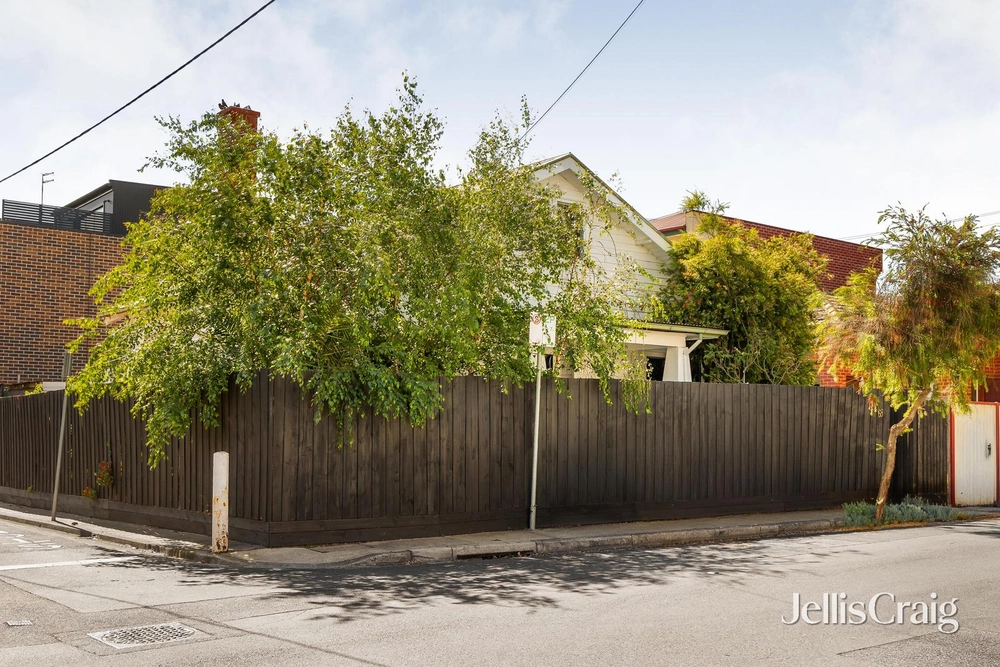
14 Wangaratta Street, Richmond, Vic 3121 - House sold - PropertyMate
Sold on 13 October 2023
LIGHT & SPACE IN EXCLUSIVE RICHMOND HILL
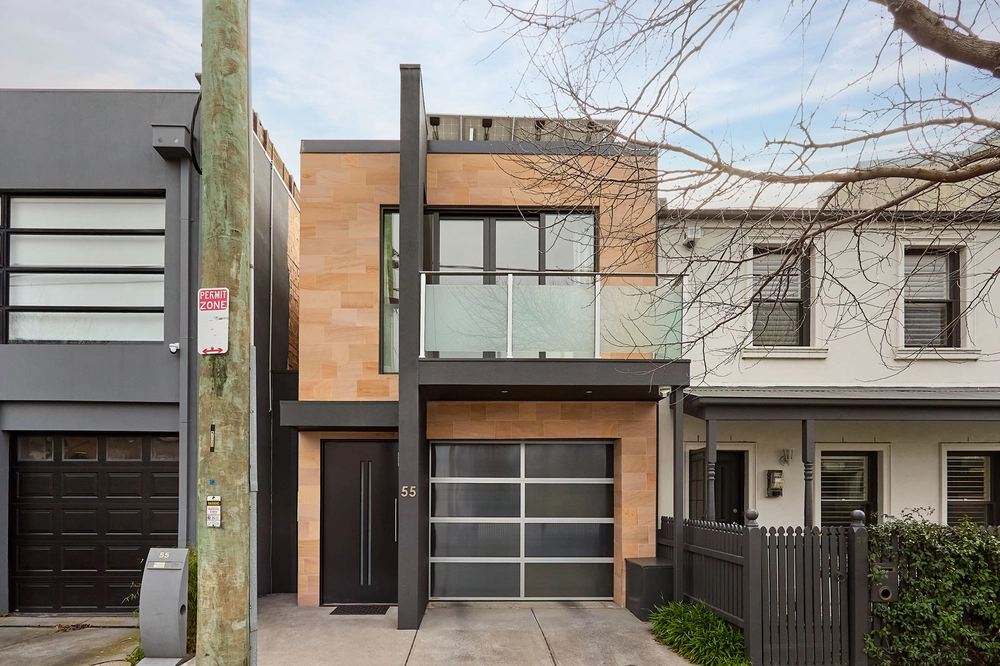
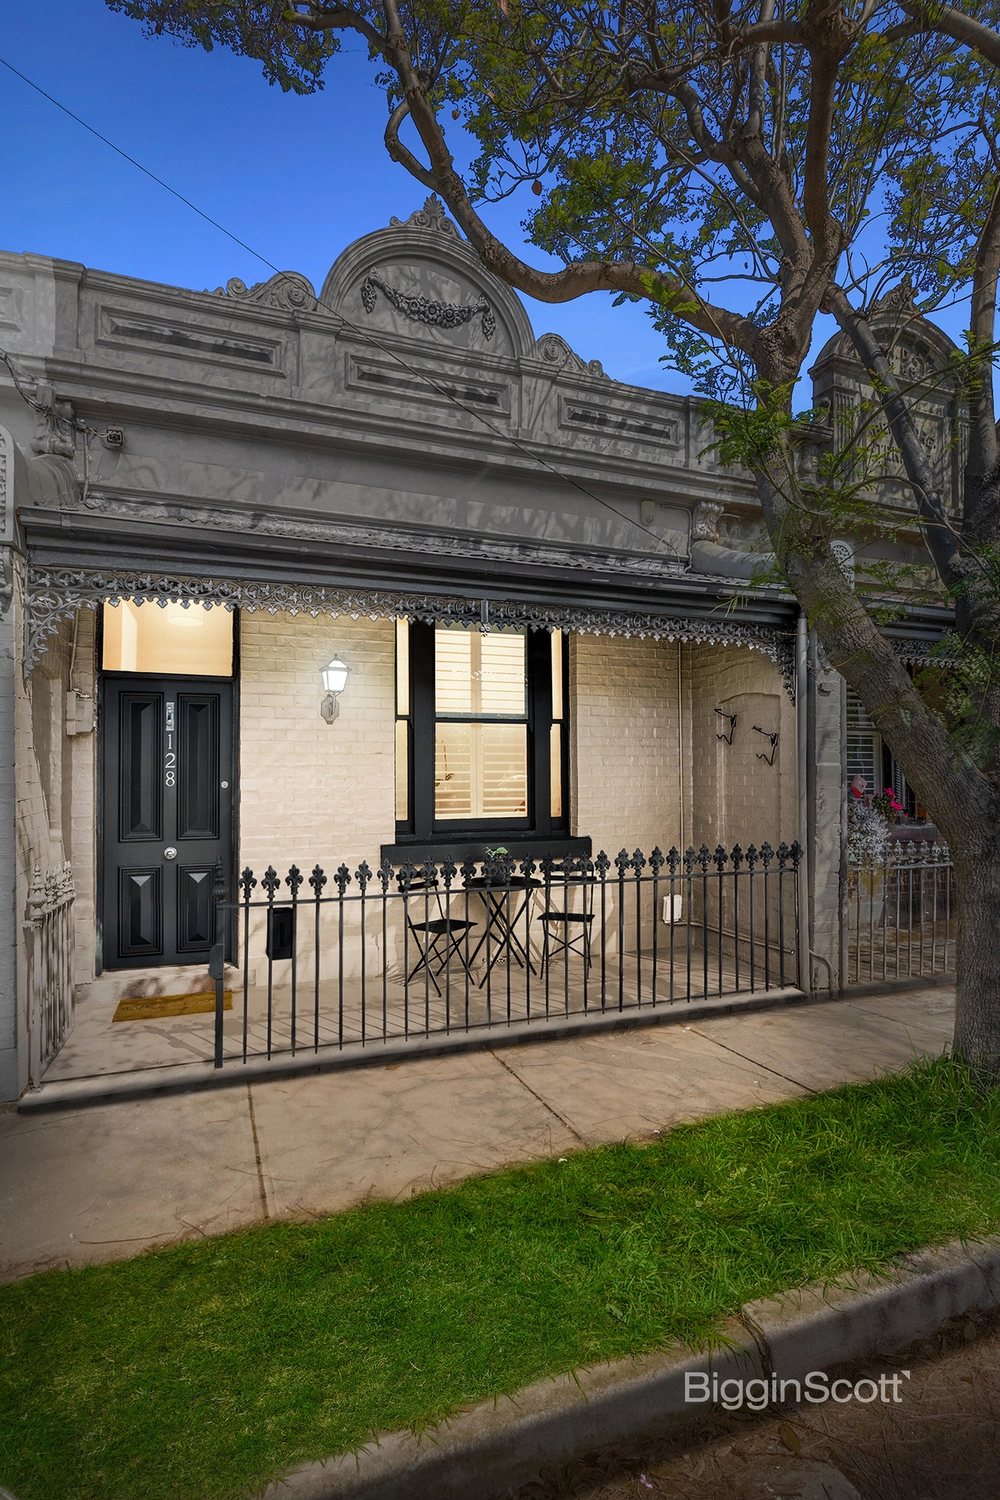
Boasting an exclusive Richmond Hill address, this stylishly renovated Victorian is a sanctuary of light and space in the most convenient of locations, just footsteps to vibrant Swan Street, public transport and schools
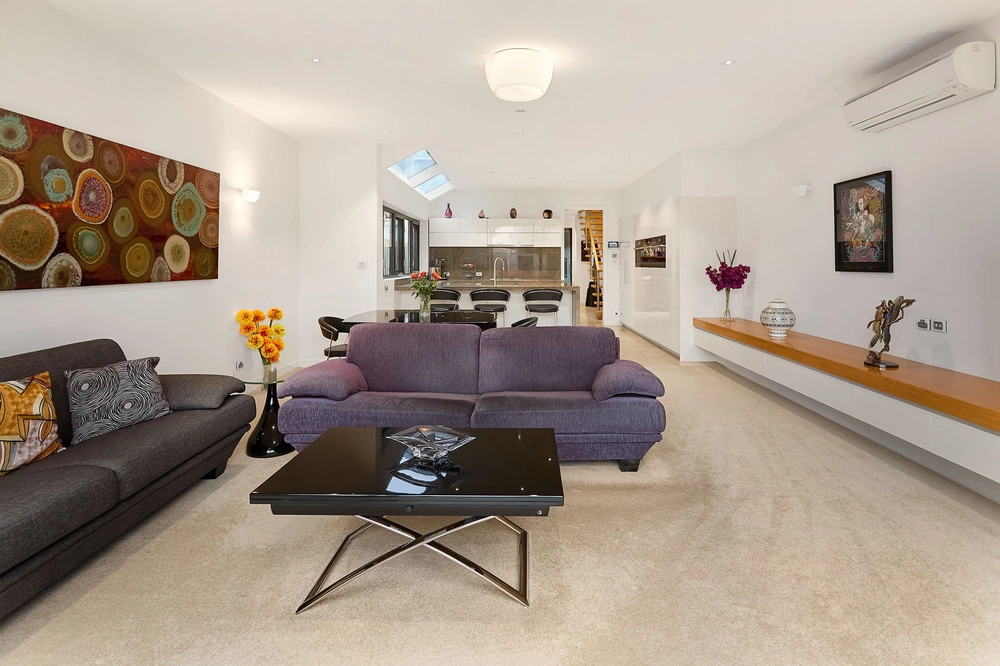
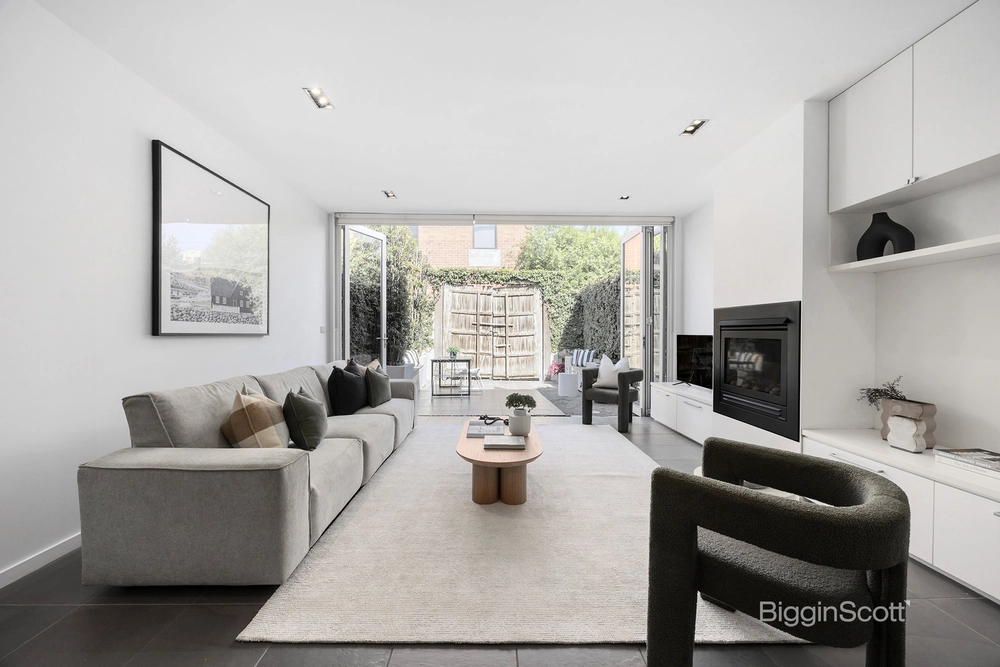
- Traditional Victorian appeal and charm meets contemporary style & space at this renovated and extended home in a prized pocket of Richmond. - A cosy gas fireplace is the focal point of the open plan living/dining zone which embraces a sophisticated gourmet kitchen with designer European oven, crisp white benchtops and glossy cabinetry. - There are three sizable bedrooms across the home’s two light-lavished levels, including a study or optional 4th bedroom and a master with a spacious walk-in robe or optional nursery, ensuite & wide private terrace with far-reaching city views. - Two robed ground-floor bedrooms share a bright main bathroom while a study with workstation and a European-style laundry are invaluable inclusions. - Beautiful, polished floors are a highlight, and the home also features 14 Jinko Solar Tiger Neo solar panels w/ enphase inverters, air-conditioning, an alarm, roof storage and high ceilings with clerestory windows. - Low maintenance entertainers garden with outdoor lighting and gas fittings for an undercover BBQ, easy-to-maintain courtyard/parking space with secure roller door access.
With the retail, dining and transport options along Swan Street and close by, this coveted locale is moments of Melbourne’s sporting precinct and Yarra trails. In the zone for Melbourne Girls’ College and Richmond Primary School, with easy access to esteemed private schools and minutes away from the CBD. 14 Wangaratta Street offers a quick and easy commute for all members of the family.
Conditions of entry - IDENTIFICATION and contact number required, otherwise entry may be refused.
The information about this property has been supplied to us by the property owner, while we have no cause to doubt its accuracy, we provide no guarantee. We cannot attest to the functionality of any fixtures, fittings or inclusions to the property. Land and apartment dimensions and floor/site plans are supplied by third parties. Typing mistakes, omissions, transposing can occur, we provide to assist but make no representation. Buyers must carry out their own due diligence.


 4 bed
 2 bath
 1 car