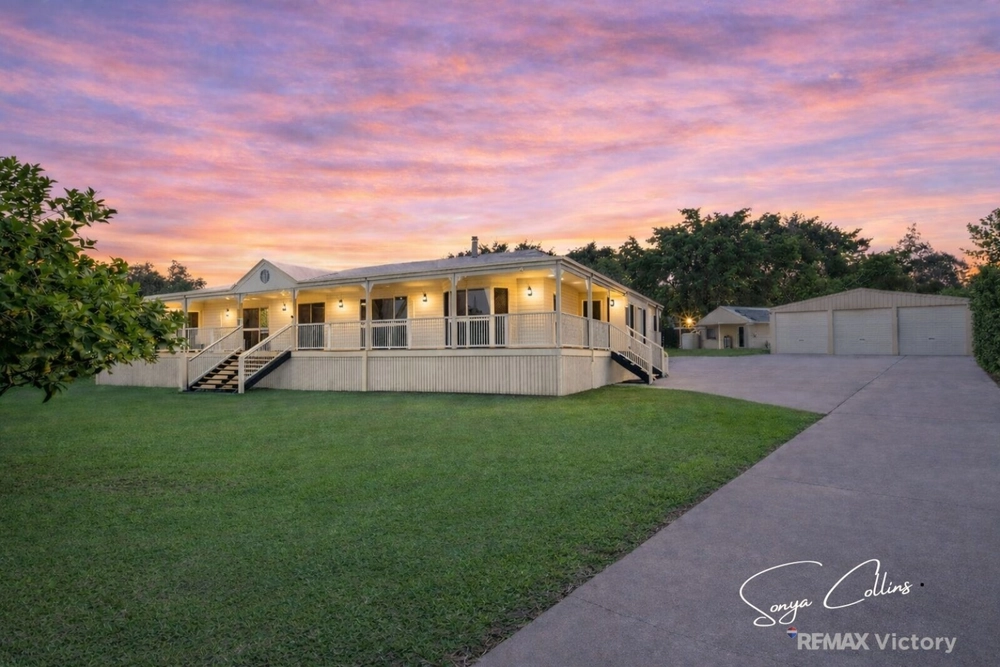
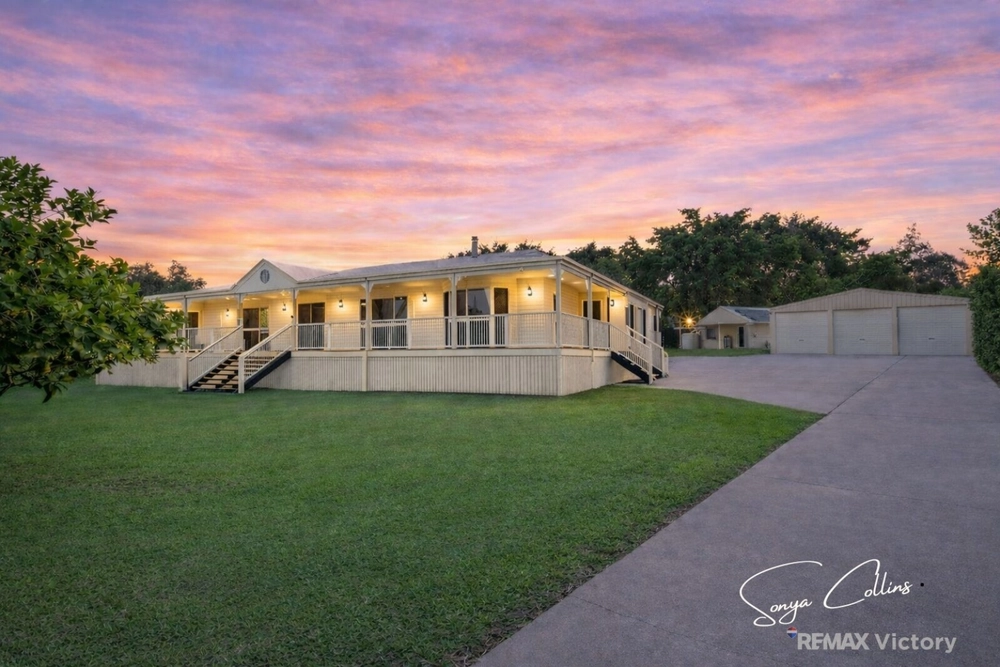
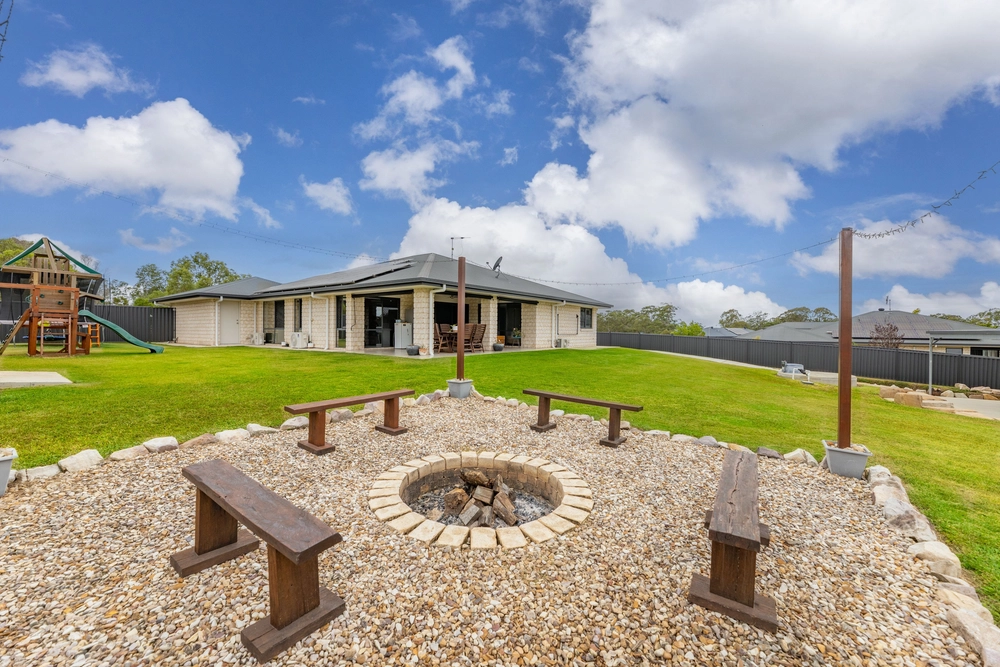
Set on nearly two acres of beautifully maintained land, this is a true homestead in every sense, warm, welcoming, and designed to give a large family room to live, grow and unwind. The home's Federation-inspired architecture, complete with Tasmanian oak floors and VJ panelling, evokes the timeless character of country living while delivering all the modern comforts for today's lifestyle.
The generous wraparound deck embraces three sides of the home, offering shaded outdoor living and private garden views that invite slow mornings and relaxed afternoons. With lattice screening, balustrades, and tranquil outlooks across green lawn and mature gardens, it's a space that naturally draws family and friends together.
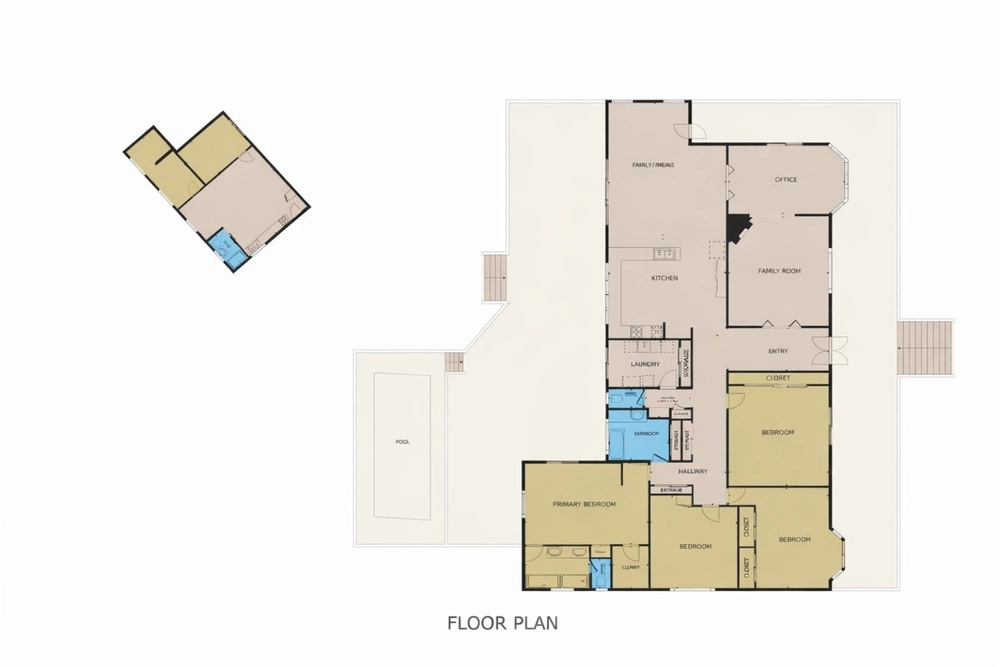
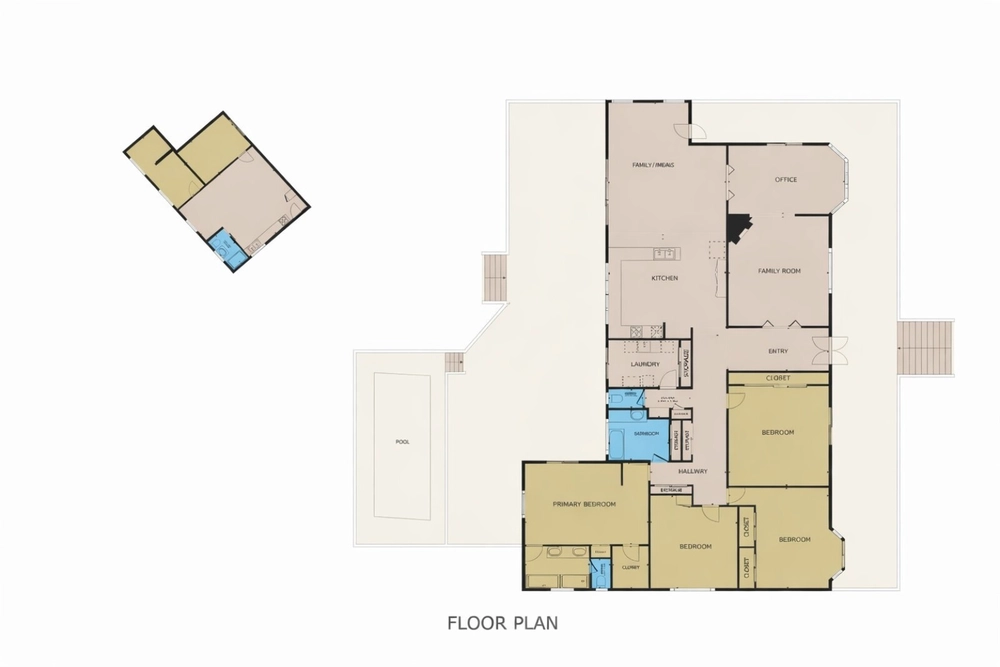
Inside, multiple living and dining areas provide flexibility for family members of all ages to enjoy their own space. The kitchen, complete with a walk-in pantry, electric cooktop, dishwasher, and breakfast bar, serves as the central hub, both functional and welcoming. The master suite features a bay window, ensuite, and walk-in robe, while the other four bedrooms - three of which have built-in wardrobes, three with integrated study desks to suit children or teenagers. A spacious main bathroom, practical laundry with outdoor access, and plentiful storage throughout add everyday convenience.
Outdoors, the property continues to impress. The 9m x 6m shed and four-car carport offer ample space for vehicles, hobbies, or a home gym or workshop, while the fully fenced 7,984m² block provides room for pets, gardens, and outdoor play. Fruit trees, a thriving vegie patch, and established lawns reflect the care taken in maintaining this property. Added features such as a 3kW solar system, Swann eight-camera security setup, and ramp access at the rear further enhance functionality and peace of mind.
Located in a peaceful pocket of Elimbah, this home offers convenience without compromise, just minutes from Big Fish Junction shopping, Elimbah train station, schools, childcare and medical facilities, and a short drive to Caboolture Hospital or the beach.
This property will appeal to families who value space, privacy, and the character of traditional Australian homes. It's ideal for those who want children to grow up with room to explore, who enjoy entertaining on shaded decks, and who appreciate a home that feels both solid and welcoming. With abundant parking, storage and outdoor infrastructure, it also suits tradespeople, collectors, or hobbyists who need practical space without sacrificing comfort or style.
Subdivision opportunity pending council approvals
Features you'll love:
· 5 bed, 2 bath, 8 car
· 7,984m2
· Homestead-style house
· Federation-style accents
· Stunning Tasmanian oak polished floors
· VJ panelling
· Kitchen: walk-in pantry with shelving, easy-clean electric cooktop, wall oven, dishwasher, dual bowl sink, pantry, display cabinets, breakfast bar
· Huge living room: opens to rear deck
· Additional living room and 2 dining rooms
· Master bedroom: carpeted, with aircon, ceiling fan, bay window, walk-in wardrobe, ensuite
· Bedrooms 2, 3, 4, 5: - three with built-in robes and three with built-in desks
· Main bathroom: separate bathtub and shower, vanity with storage, separate toilet
· Laundry: built-in cupboard, outdoor access
· Linen closets in hallway
· Wraparound covered deck on 3 sides of house
· Ramp at rear
· 3kW solar electricity system
· Swann 8-camera security system
· Security screen doors
Outdoors:
· 2 acres of fully fenced property
· Beautifully maintained gardens and lawn
· 9m x 6m shed + 4-car carport: lots of space for vehicles, storage, workshop, home gym, hobbies
· Vegie patch and fruit trees
Location:
· State school catchment: Pumicestone SS and Caboolture SHS
· Handy to medical and childcare centres
· 1.5km to Big Fish Junction (shopping)
· 4.8km to Elimbah train station
· 5.2km to Elimbah Shopping Village
· 6.6km to Caboolture Hospital
· 20km to Godwin Beach
· 55km to Brisbane CBD
Disclaimer:
This property is advertised for sale without a price and as such, a price guide cannot be provided.
The website may have filtered the property into a price bracket for website functionality purposes.
Please do not make any assumptions about the sale price of this property based on website price filtering.
Cashback estimates are indicative and subject to LendUs terms and conditions. Repayments are a guide only.
 5 bed
 2 bath
 8 car
You May Also Like
Similar homes near this one.