Auction Live Streaming via GAVL.
Jellis Craig clients have the opportunity to watch live property auctions.
Register through www.gavl.com.au and follow the property link: https://x5u9a.app.goo.gl/BNjx
Please download the free GAVL app.
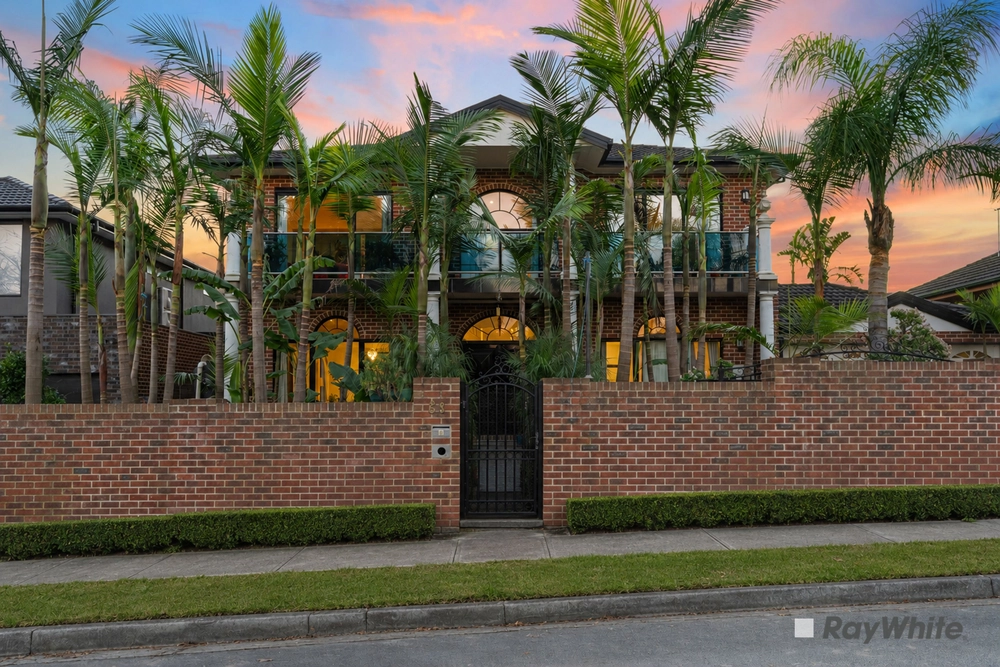
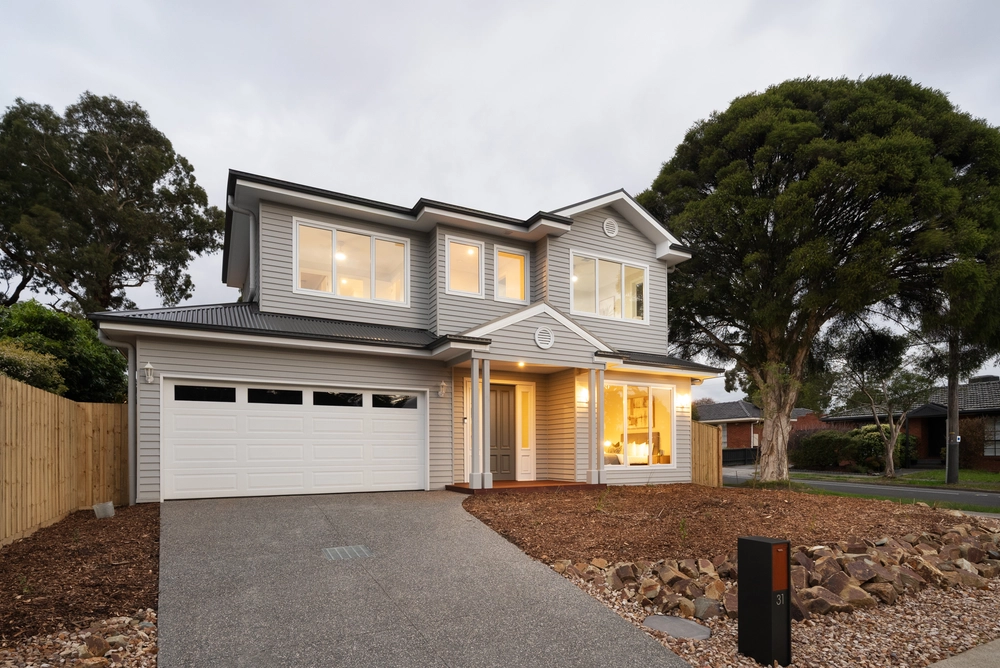
Showcasing impressive contemporary design across two expansive levels, this impeccably presented family home offers a thoughtfully zoned floorplan ideal for harmonious multi generational living, with full ensuite master bedrooms on both levels. Secluded behind remote gated access for privacy and security, the home is superbly located within easy walking distance of Forest Hill Chase, leafy Mahoneys Reserve, buses, Forest Hill College and Burwood Heights Primary School. With Emmaus College, Blackburn Lake Sanctuary and Nunawading Station also within easy reach, the home offers an exceptional position for growing families.
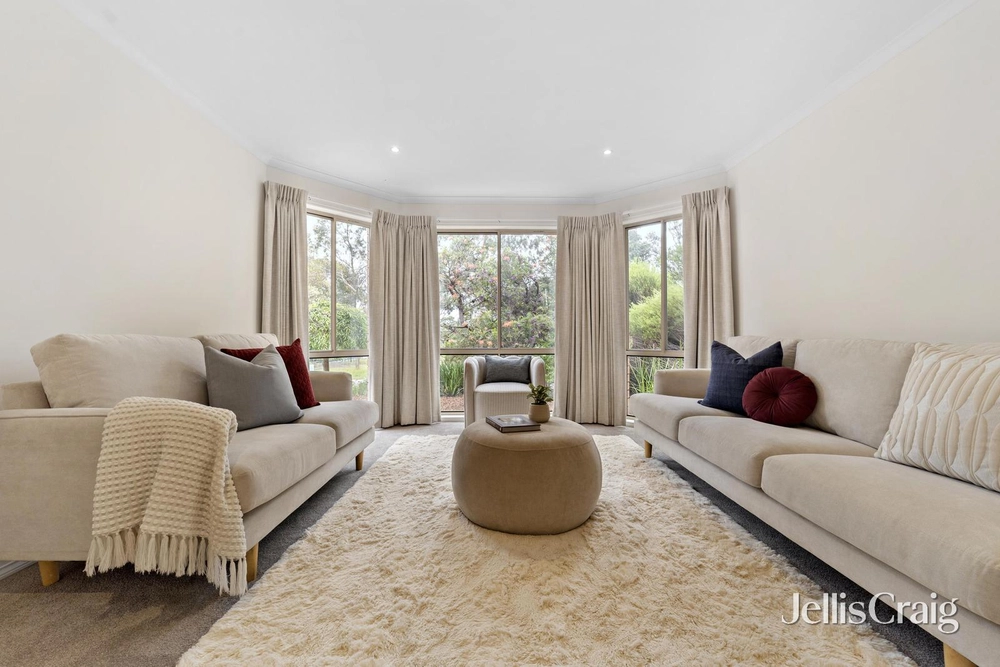
Architecturally designed, with quality construction by Latitude 37, the home features gleaming hardwood timber flooring, lofty high ceilings and premium finishes throughout, with an expansive open plan living area including a Heat’n’Glo gas log fireplace. A generous separate dining area is adjacent, with both spaces flowing seamlessly out to a sun-drenched timber decking framed by mature leafy trees.
At the rear, opening off the main living area, an inviting undercover alfresco area includes retractable shade blinds and a gas barbeque, creating an excellent haven for relaxed year-round dining and entertaining. A spacious lawn is bordered by low maintenance established gardens, with plenty of space for private outdoor living.
An impressive contemporary kitchen comprises an oversized stone island benchtop with breakfast bar and stylish feature pendant lighting, a butler’s pantry with abundant additional storage, and a full suite of premium AEG appliances including a 900mm gas cooktop with wok burner and a fully integrated dishwasher.
On the ground floor, a generously proportioned master bedroom includes a fully-fitted walk-in wardrobe and a luxe ensuite with floor-to-ceiling tiling and stone vanity, and opens directly out to a private shady terrace amidst lush established gardens.
Secluded on the upper level, a retreat living area leads to an enviable master retreat with full height windows, a fully-fitted walk-in wardrobe, and an indulgent full ensuite with twin frameless glass shower and double stone vanity. Two additional bedrooms are each equipped with built-in wardrobes, and are complemented by a large home office / fifth bedroom, and a central bathroom with separate bathtub.
Double glazed throughout for year-round tranquility and climate comfort, the home also features a guest powder room, a quality inbuilt Duolix Max heat exchanger / fresh air system ducted in all rooms, split system air conditioning, ceiling fans in all bedrooms, a 3.78kw solar system, a large walk-in under stair storeroom plus cloak cupboard, secure video intercom entry, and a double lock-up garage plus ample additional secure gated off-street parking.


 5 bed
 3 bath
 2 car