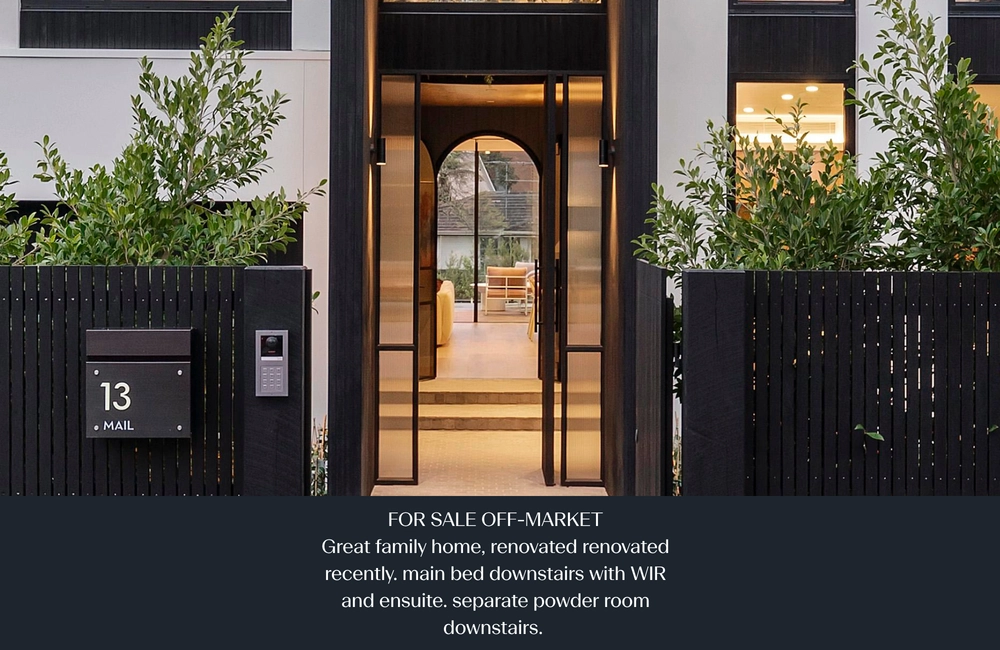
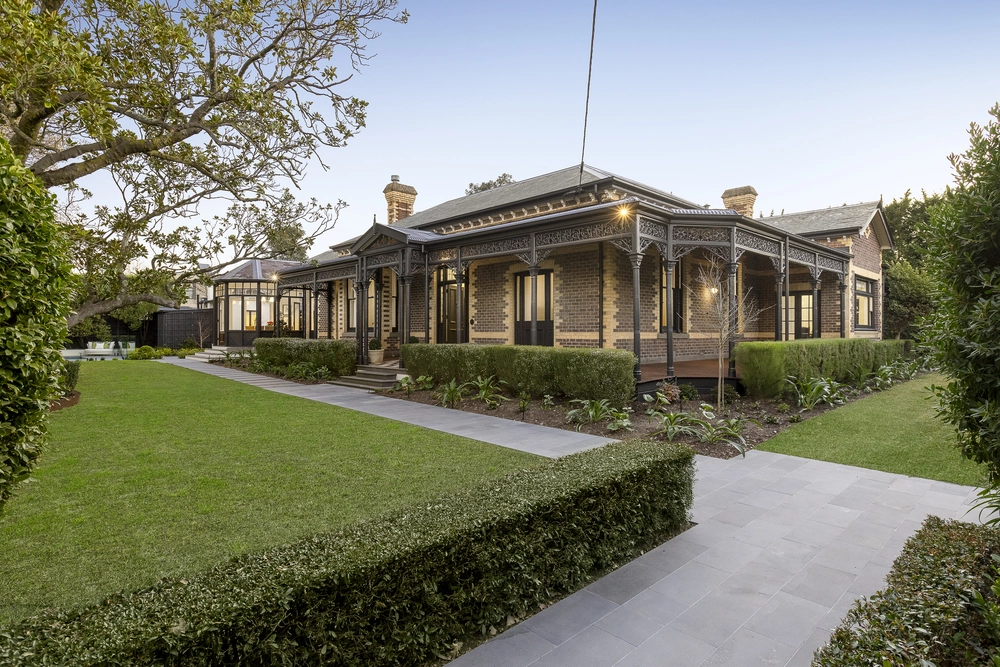
This truly iconic c1967 retro-brick family entertainer sets itself apart from everything else on the market, showcasing timeless and superbly maintained character by acclaimed architect Dr. Ernest Fooks. Catering to zoned entertaining for family, friends and guests, a sophisticated design is built around its orientation to the north, bathing the main areas and central courtyard in abundant natural light. Underscored by replenished terrazzo floors, a versatile floorplan introduces an open plan living and dining domain featuring elevated ceiling skylights, fluted timber, hidden bar and an open fireplace sporting copper accents. Relishing a revamped, contemporary renovation, the centre of the home reveals a striking stone kitchen and meals area, featuring endless storage and luxe stainless steel appliances with seamless indoor/outdoor access. A serene secondary retreat incorporates leafy outlooks through floor to ceiling windows, welcoming sunlit warmth even in the winter months. Accommodation comprises five generous bedrooms, including a self contained guest retreat with kitchenette, ensuite and garden access, and a primary suite with private deck, dressing room and ensuite. Additional features include a superbly preserved home office with in built desk and cabinetry, CCTV, two storage rooms, powder room, wine room, central bathroom, workshop and studio opening to lush sprawling gardens and a solar heated swimming pool and spa. Scope also exists to renovate/reconfigure within an extensive 1,703sqm approx. allotment on one of Camberwell’s most sought after streets, moments from Dish & Spoon cafe, multiple parks and walking trails, Mimi’s Pizza, Open Arms Yoga Studio, Hartwell and Willison station, Middle Camberwell shops, supermarket’s and eateries, Riversdale Road trams and a host of esteemed schooling opportunities.


 5 bed
 3 bath
 4 car