142 Arvon Road, Strathmore, Vic 3041 - Townhouse sold - PropertyMate
Sold on 21 July 2022
Brand-New Brilliance with Every Indulgence
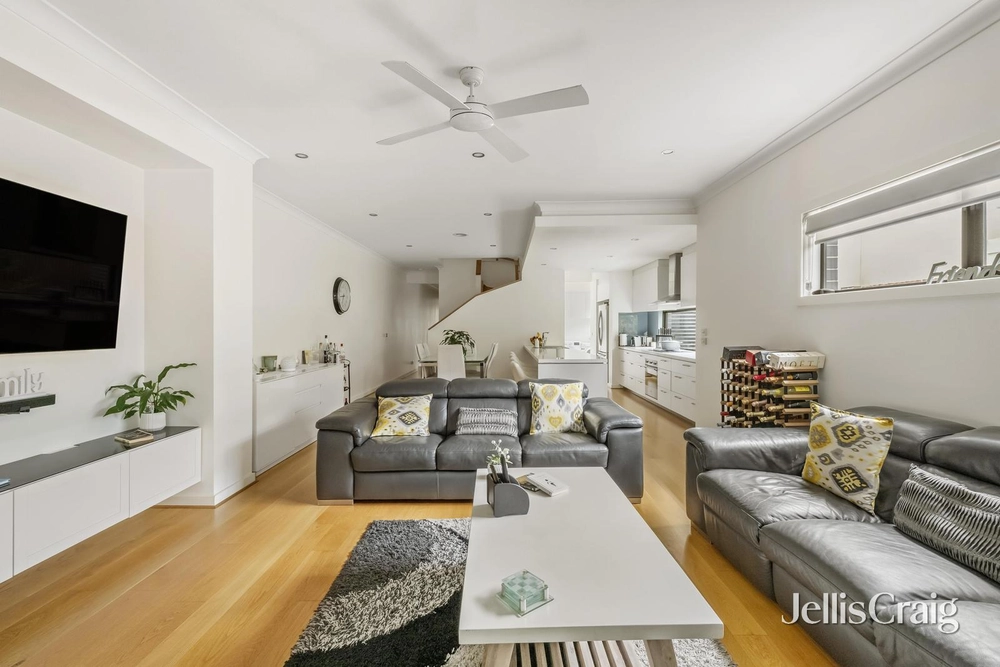
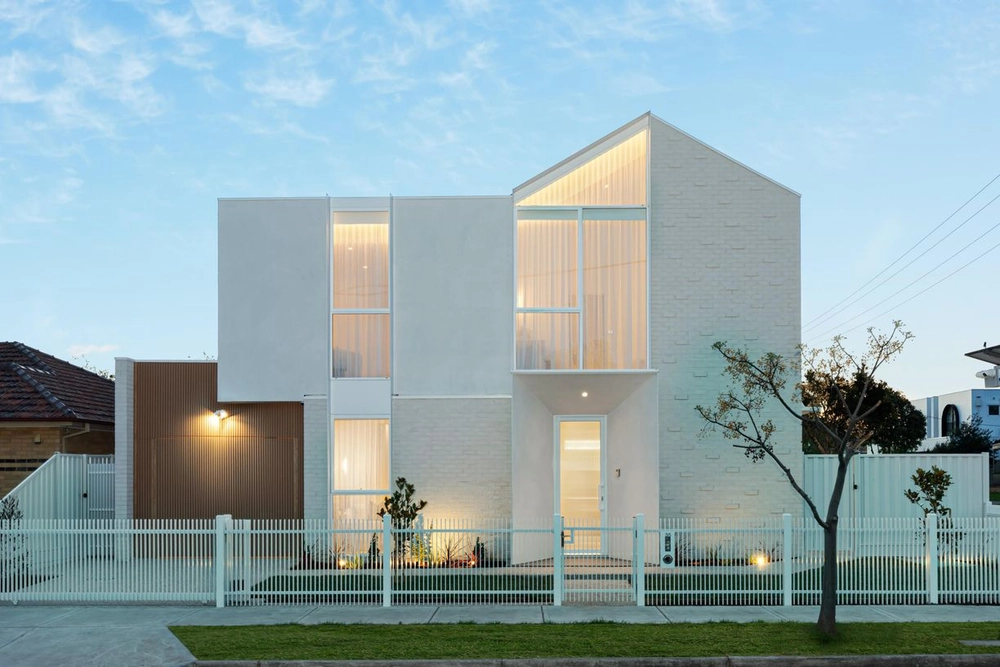
Ideally situated in a convenient Strathmore cul-de-sac, this architectural masterpiece sets a new standard in modern family luxury with its impressive design elements, world-class inclusions and absolute quality at every turn. Beyond the bold facade, discover a meticulously detailed interior showcasing an extra-large master bedroom with its own fully-fitted dressing room and deluxe private ensuite, as well as three further bedrooms (all with fitted robes) and two additional bathrooms of equal opulence. Further accentuating its family credentials is the inclusion of a dedicated study, lounge/fifth bedroom, retreat (upstairs) and expansive open-plan living/dining area with gas-log fireplace serviced by a gourmet stone-bench kitchen with grand island breakfast bar, ample cupboard space, all-Bosch appliances and adjoining butler’s pantry with second sink. Best of the best, this remarkable residence also includes a large laundry with drying racks and exceptional storage options, zoned ducted heating and refrigerated cooling, comprehensive security system, polished concrete floors, data cabling, double-glazed windows and motorized blinds, city views, as well as floor-to-ceiling tiles, concealed cisterns, stone-top vanities and rain-head showers to all three bathrooms. Stacker doors from the living area reveal a fabulous alfresco entertaining deck with BBQ kitchen (mains gas, hot & cold water) and sunny backyard garden with high fences for privacy, plus an internally-accessed garage (remote-control) and additional driveway parking space. In the sought-after Strathmore Secondary College zone walking distance to Lebanon Street buses and Strathmore North Primary School, it’s also close to Napier Street shops and cafes, Pascoe Vale Station and Moonee Ponds Creek Trail as well as easy access to Citylink.


 5 bed
 3 bath
 2 car