Hidden from the passing world in your own private gully to create the calm and green serenity usually reserved for the Adelaide Hills, it's hard to believe that the blue waters of Boston Bay lap the shore just 300m away.
With the best of two very different worlds comes a tightly-held 4-bedroom home that takes the place of the Old Port Lincoln Dairy, right on the doorstep of what locals affectionately call the 'The Oasis'.
Built in the 1940s, updated periodically along the way, and pieced together by a flexible floorplan of multiple internal living zones, the family equation is complete for a home with space-saving shedding and an alfresco pavilion with just under a jaw dropping 100sqm of room to entertain.
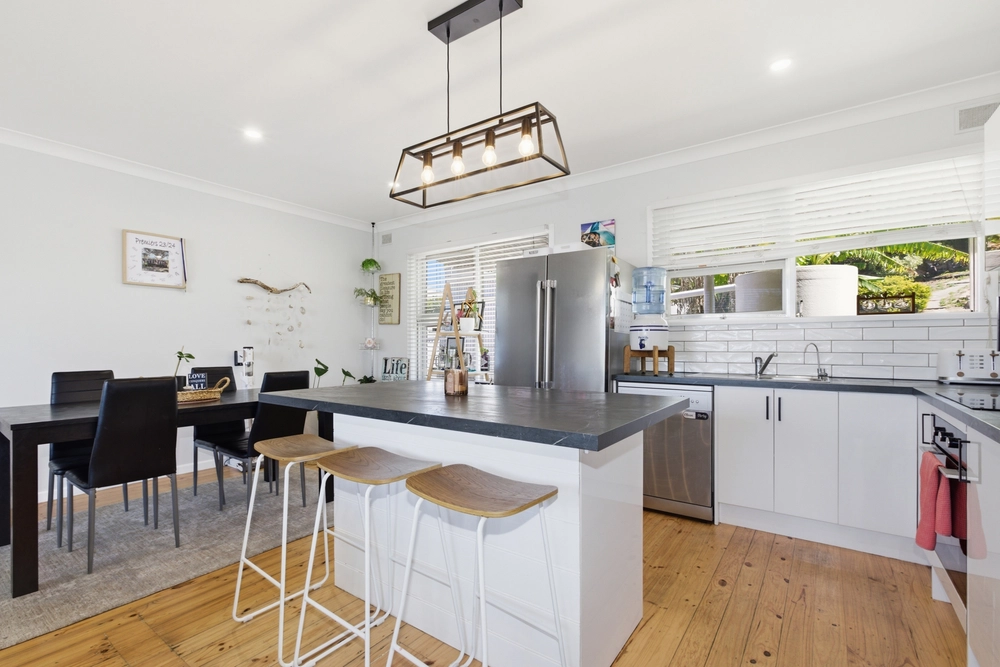
Catch your own squid and cook it minutes later in a kitchen with Blackwood timber cabinetry, Smeg appliances and prime position amongst your three internal living spaces - four if you include the sunroom with a green outlook, perfect for a Sunday afternoon with a glass of red and a good book.
With just under 70sqm of floor space, a loft above, and combustion fire; the three-car shed is a dart board away from being the 'cave' you crave - or just that must have home for your caravan, boat or pride and joy.
Such a functional home in a fairytale setting is a fitting place for a wedding garden party - not to mention weekend backyard camping adventures, stories marshmallows by the fire pit, chance meetings with the resident koala, and epic games of cricket. Magic.
You'll love:
– Gorgeous - and unique - location known as the 'Oasis'
– Catch a morning swim - and your dinner - just 300m from home
– Revel in a beachside lifestyle with a Hills setting
– A flexible 1940s built home with modern upgrades and 11ft high ceilings
– Entertain all year round under a huge alfresco pavilion
– Coonara fan forced combustion fireplace and RC / AC to living
– Solid Blackwood kitchen; Westinghouse oven, Smeg hot-plate and Smeg dishwasher
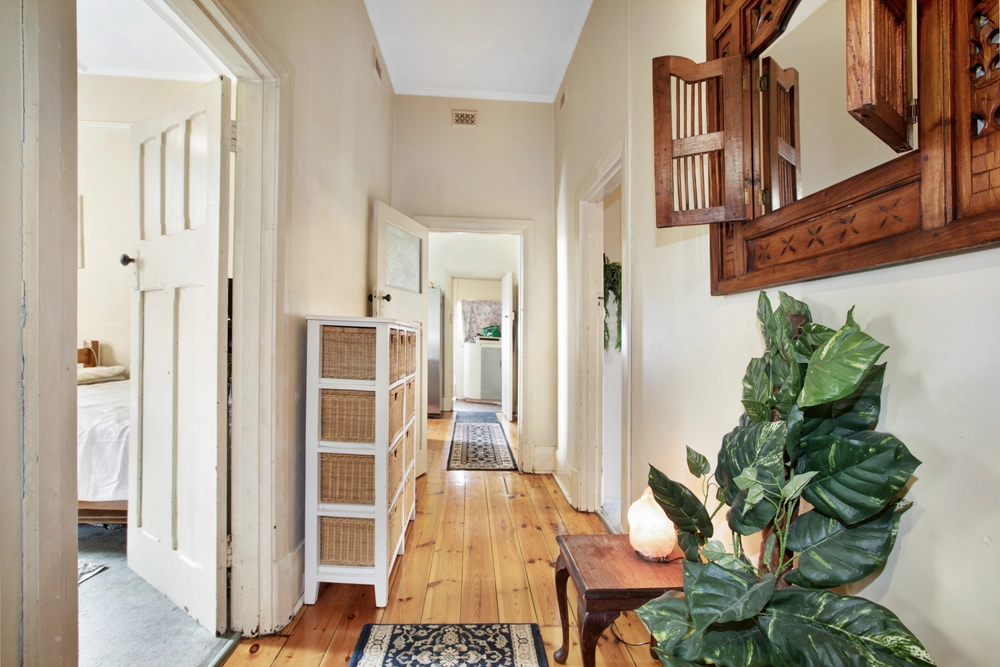
– Floor to ceiling Tasmanian Oak hallway storage
– 25ft x 30ft shed with loft and fireplace
– Enjoy extra covered parking thanks to the 3-car carport/garage
– Ensure the kids have a magical childhood on a property with fire pit, mature trees, room for cricket, and an abundance of bird life
– Enjoy a huge 37000L of rainwater plumbed throughout
Specifications:
CT / 5773/114
Council / City of Port Lincoln
Zoning / Rural Neighbourhood
Built / 1940
Land / 3777m2
Council Rates / $2660.40pa
SA Water / $67.85pq
ES Levy / $118.70pa
Nearby Schools/ Port Lincoln P.S, Port Lincoln Junior P.S, Kirton Point P.S, Lincoln Gardens P.S, Port Lincoln H.S, Tumby Bay Area School, Cummins Area School
All information provided has been obtained from sources we believe to be accurate, however, we cannot guarantee the information is accurate and we accept no liability for any errors or omissions (including but not limited to a property's land size, floor plans and size, building age and condition) Interested parties should make their own inquiries and obtain their own legal advice. Should this property be scheduled for auction, the Vendor's Statement may be inspected at any Harris Real Estate office for 3 consecutive business days immediately preceding the auction and at the auction for 30 minutes before it starts.


 4 bed
 2 bath
 3 car