Nestled in one of Townsville's most coveted areas, this exceptional 2016-built home offers a harmonious blend of scenic beauty and modern comforts. The striking kerb appeal invites you in, while the entrance provides a serene sanctuary. Transitioning from the expansive covered carport, you'll walk across a stylish deck that seamlessly connects the indoor and outdoor spaces, creating an atmosphere of warmth and welcome throughout this spacious acre of land.
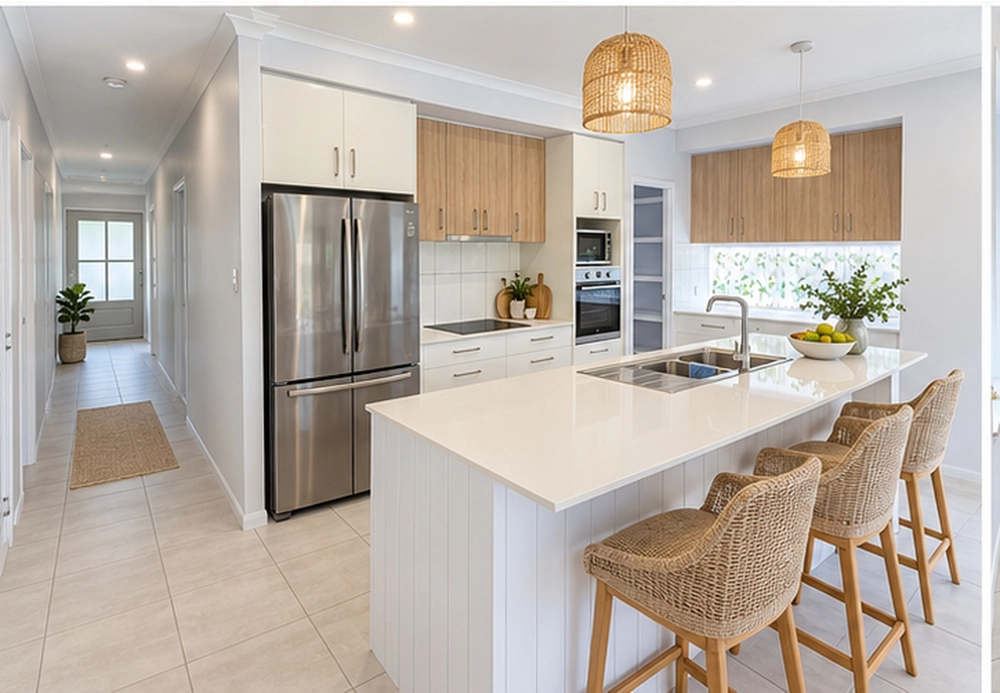
Designed for both relaxation and entertainment, the media room located at the front of the home ensures you can enjoy your favorite films without disturbing anyone else. The heart of the home, a large kitchen featuring a stunning stone island bench and vinyl plank flooring, is perfect for culinary enthusiasts. The massive walk-in butler's pantry provides ample storage, complete with space for a second fridge and a dedicated sink for convenience. The family wing includes a dedicated office and a generously sized laundry, while the main bathroom impresses with a freestanding tub, large vanity, and exquisite floor-to-ceiling tiles, complemented by stylish timber-look horizontal tiles. Each bedroom boasts built-in wardrobes and soaring high ceilings, enhancing the overall spacious feel of the home.
Outdoor living is equally impressive, with a timber patio that features a fire pit, perfect for gatherings under the stars. The property also includes a fully powered shed with a dividing wall, ensuring plenty of space for all your tools and toys, as well as a 6 x 3 garden shed for additional storage. A bore water system keeps your garden vibrant year-round, while the Taylex recycling system contributes to sustainable living. Experience the true size and beauty of this home in person-we can't wait to welcome you this weekend!
Key Features:
-Media room at the front for private entertainment
-Large stone island bench kitchen with vinyl plank flooring
-Massive walk-in butler's pantry with second sink and fridge space
-Dedicated office and spacious laundry in the family wing
-Main bathroom with freestanding tub, large vanity, and floor-to-ceiling tiles
-Ensuite with walk-in shower, floating vanities, and floor-to-ceiling tiles
-Timber patio space for a fire pit close by, ideal for entertaining
-Fully powered shed with dividing wall, plus a 6 x 3 garden shed
- Bore water system and Taylex recycling system for sustainable living


 4 bed
 2 bath
 2 car