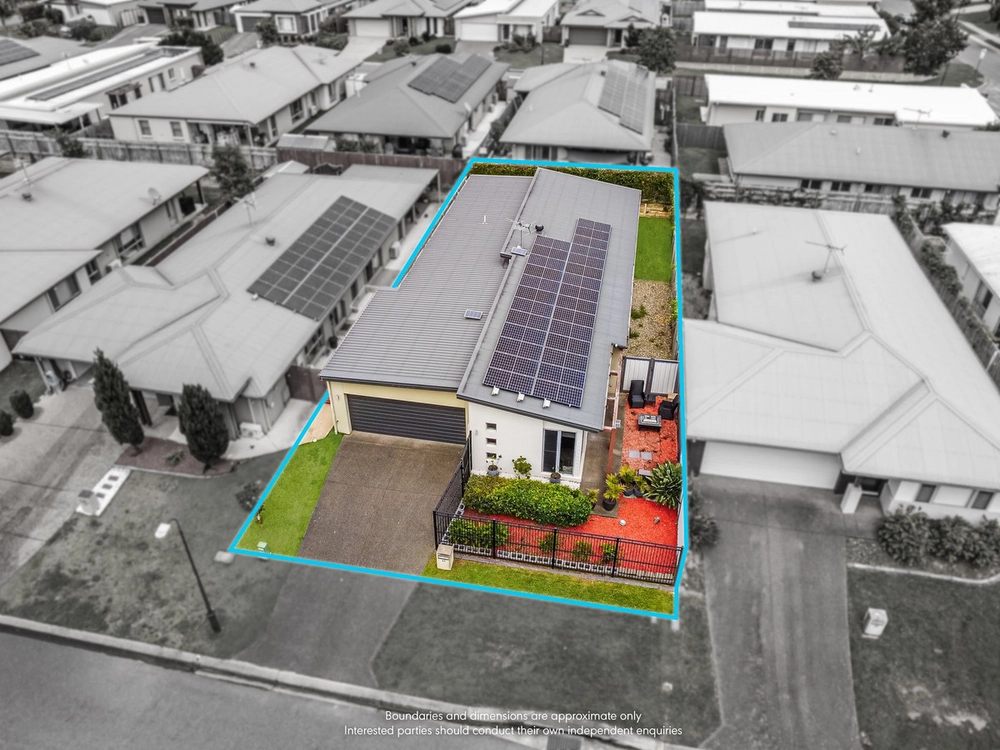
MAKE AN OFFER.... THIS EX DISPLAY HOME MUST SELL!!!
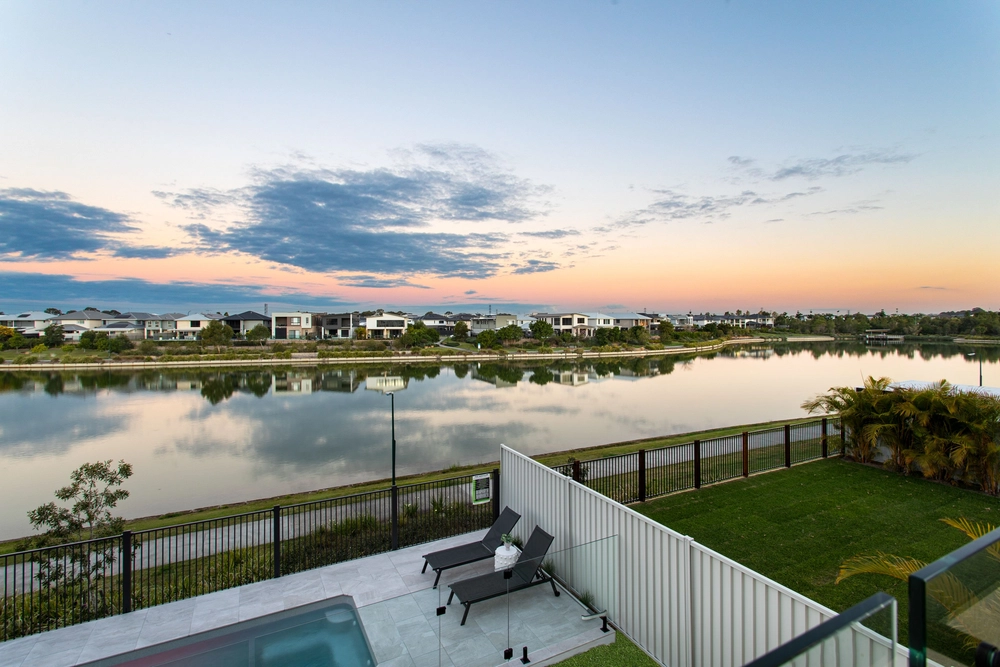
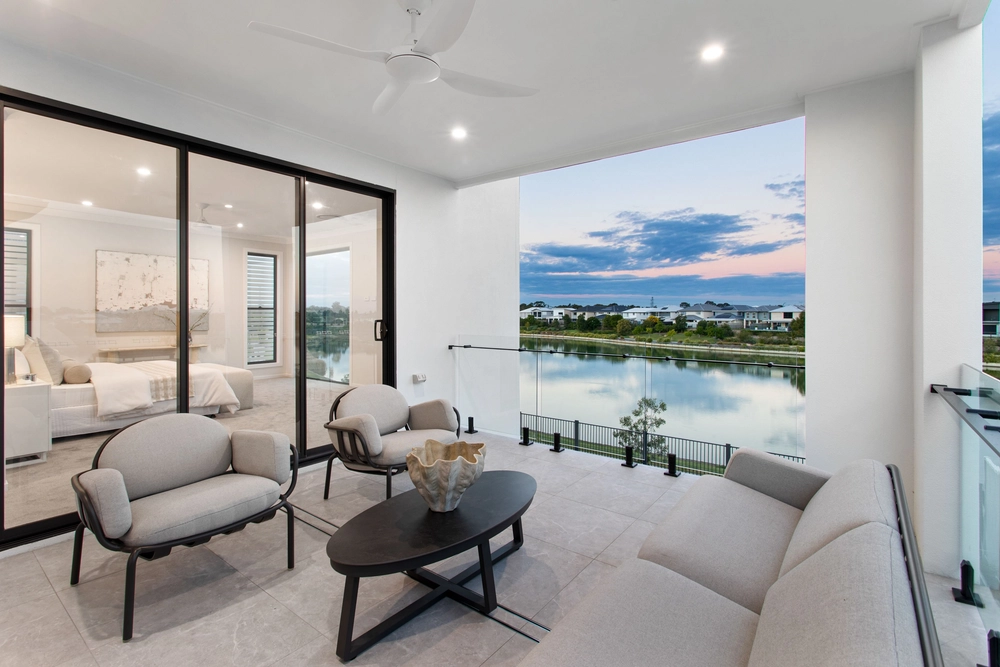
Coastal luxe interiors blend with sublime entertaining provisions to present a prized and unique opportunity! Alongside a refined contemporary interior, outdoor entertaining never looked so good with three distinct zones including a prized roof top terrace to capture Moreton Bay magic year-round!
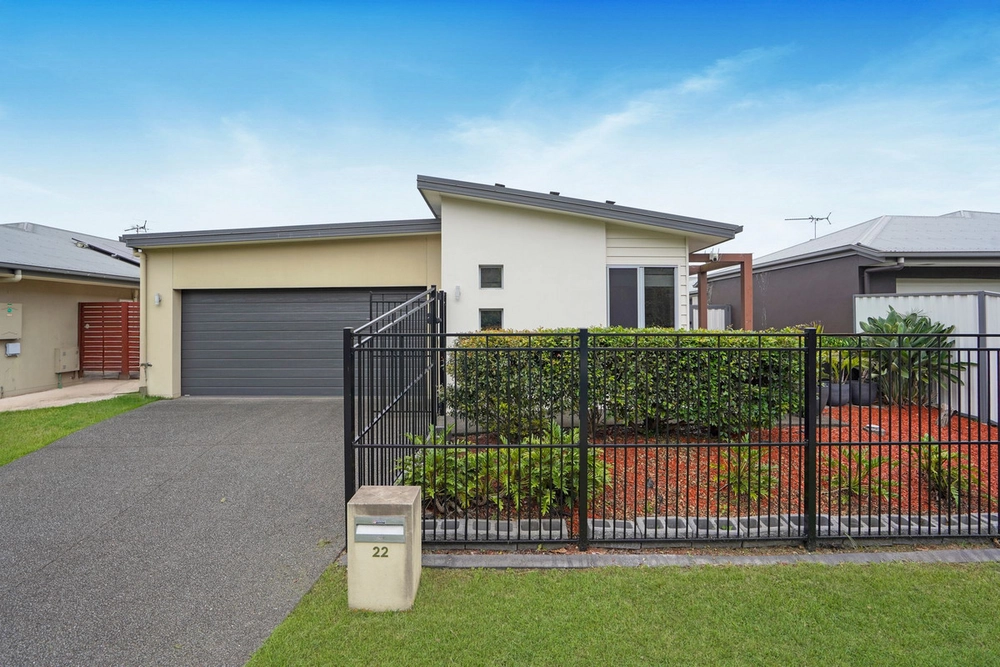
Step beyond the landscaped, modern facade and into a pristine interior that embraces a coastal luxe ambience, underpinned by stylish flooring and a light, neutral palette. Stairway voids, pendant lighting and the use of modern textures and finishes ensure timeless sophistication.
Intuitively designed for family life, there are multiple living and dining spaces in which to relax including a large separate lounge/media room, upstairs living and open-plan family and meals zone. Bringing the family together in absolute class and style, the centrally positioned kitchen impresses with both high functionality and high-end inclusions with a large footprint encompassing a tremendous stretch of streamlined cabinetry, gourmet ILVE appliances and a fabulous centre stone island bench with pendant lighting and seating. A huge butlers pantry with second sink maintains the five-star calibre.
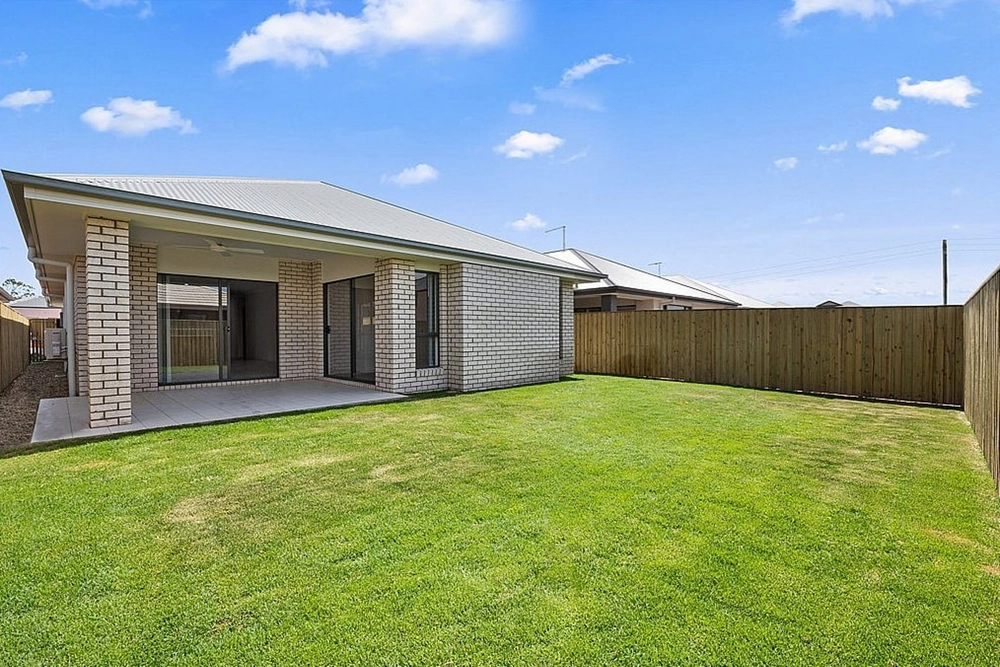
Alfresco living has never looked so good with fabulous indoor/outdoor flow leading you to exceptional outdoor provisions. Within the immaculate backyard you have two separate covered and tiled patios for superior dining, as well as a dedicated fire pit zone and low-maintenance landscaping with synthetic turf. Enhancing your superb entertaining facilities, take the stairway up onto the huge roof top terrace where glorious and unique outdoor living is yours for the taking! Extensive city and horizon views wrap around from every angle, taking in sunsets over the mountains and treetops for days! A cocktail in hand and a view to die for - this is unparalleled alfresco living!
Four large built-in bedrooms are privately tucked away upstairs, with a fifth bedroom/study downstairs for added versatility. The master includes a large walk-in robe alongside a huge private en-suite with dual vanity and separate bath and shower set in a sophisticated palette. The main bathroom offers family friendly provisions with a third bathroom downstairs ensuring ultimate convenience.
Additional features include a separate laundry, ducted reverse cycle air-conditioning, fabulous storage, alarm system and double remote garage.
Nestled within a quiet position, renowned for superb access to a brilliant facilities, this is a superior lifestyle yours for the taking! All within easy access are primary schools, high schools, Westfield Shopping Centre and the superior North Lakes business district. In addition public transport provisions are brilliant with the nearby train station providing quick commute to the Brisbane CBD!
Don't delay inspecting...
- Land size 462m2
- Large double storey modern home 391m2 under roof
- High ceilings, 2740 to lower floor
- Supreme outdoor living with 28m2 roof top terrace, two covered outdoor patios & fire pit zone
- Deluxe chefs kitchen with must have butlers pantry
- Ilve appliances, cook top, ducted rangehood & 900mm undermount oven
- 40mm stone island benchtop with waterfall end
- Butlers pantry with double sink & dishwasher leading to laundry
- Expansive open plan kitchen, living & dining opening out to large alfresco & backyard
- Stunning floor to ceiling stacker doors to alfresco
- Separate formal lounge/media room
- Additional upper lounge with access to large balcony & stairs to rooftop terrace
- Five built-in bedrooms
- Master Bed includes walk-in robe & private ensuite with freestanding bath
- Two additional full sized bathrooms
- Gas hot water
- Reverse cycle & zoned ducted air conditioning
- Quality fixtures including lighting & window coverings
- Alarm System
- Intercom
- Landscaped, low-maintenance front & backyard
- Double remote garage
Cashback estimates are indicative and subject to LendUs terms and conditions. Repayments are a guide only.
 5 bed
 3 bath
 2 car
You May Also Like
Similar homes near this one.