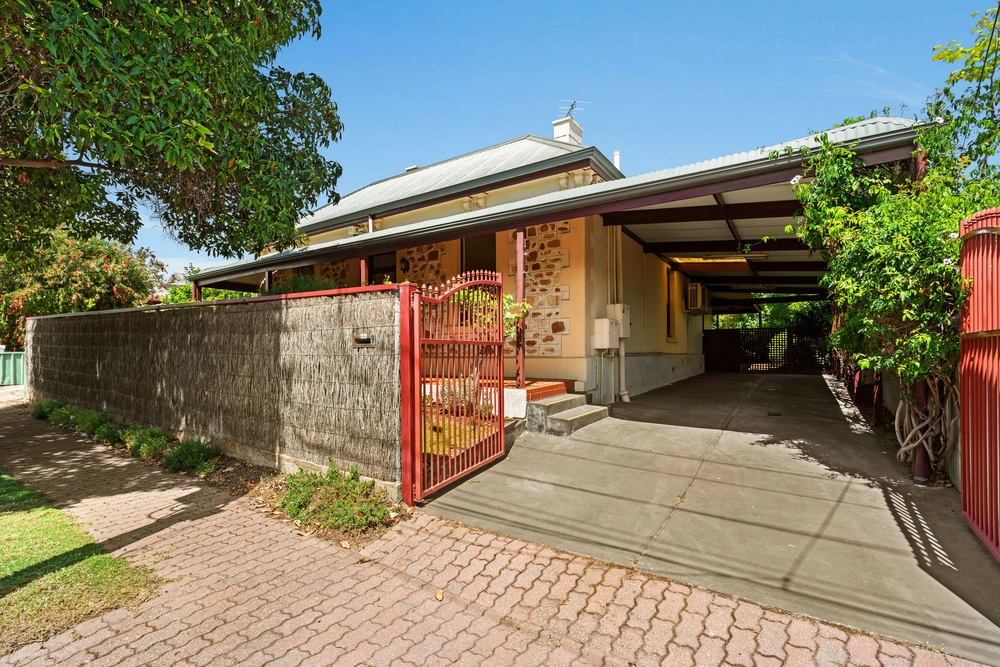
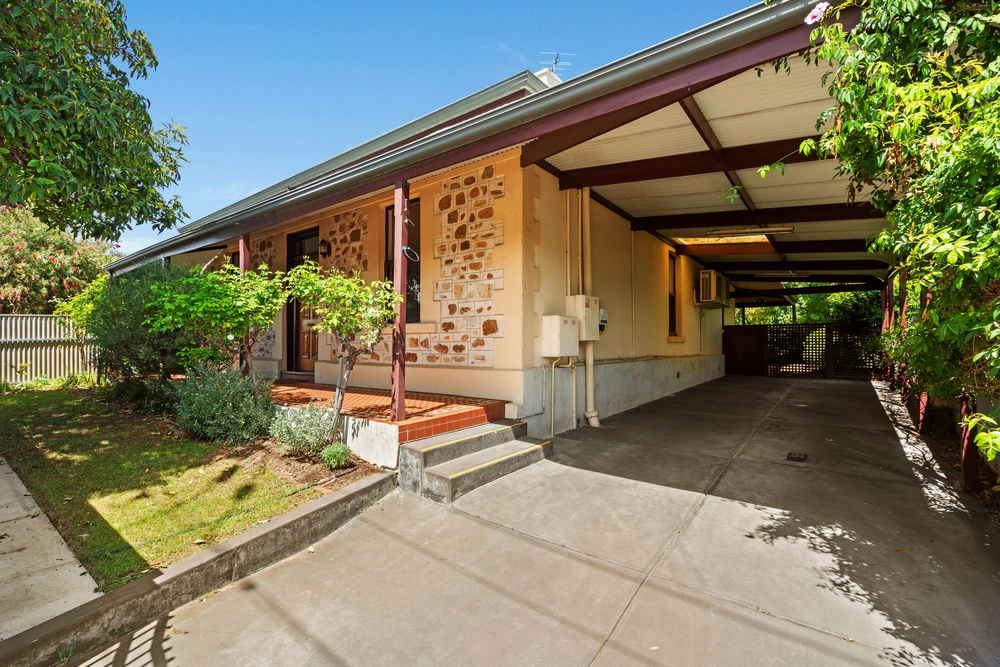
Behind the character laden façade, this 2010 built, three-bedroom home has expertly merged new world functionality with old world sophistication, creating the perfect modern home, fused wonderfully to suit a plethora of different enthused home owners, fitting of today's fast paced world.
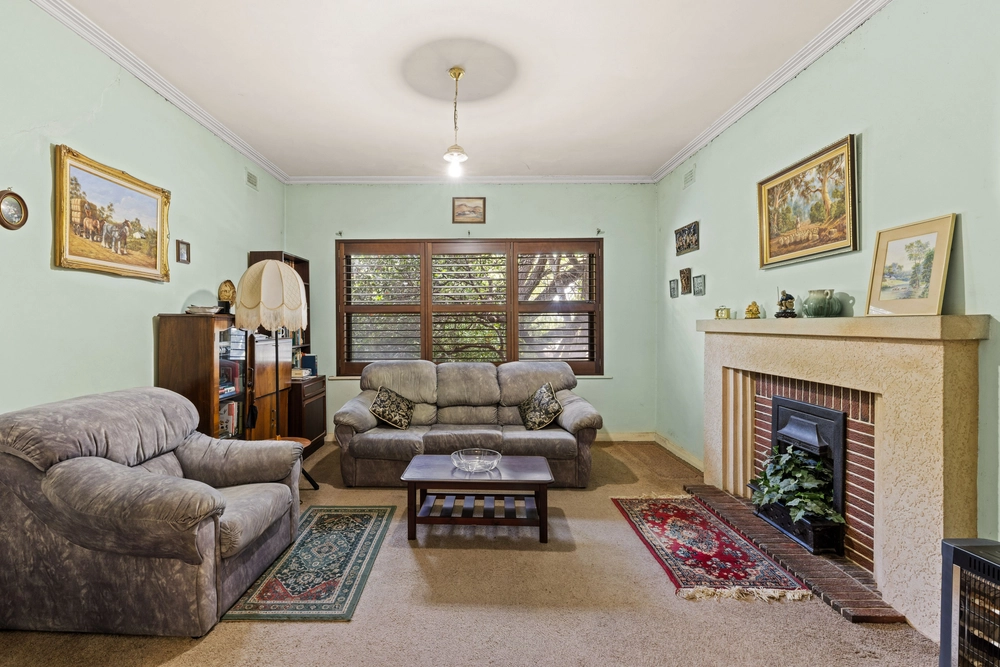
From the moment you enter interiors radiate a welcoming elegance – high ceilings, neutral tones, decorative cornices and chic bay windows kick-off classic features that bridge the gap between eras.
Unique in design, with the ultimate in flexible floorplans, make way for potentially 3 bedrooms, alongside 2 living spaces, but with minor adjustments these can be effortlessly arranged to create the ultimate in family living.
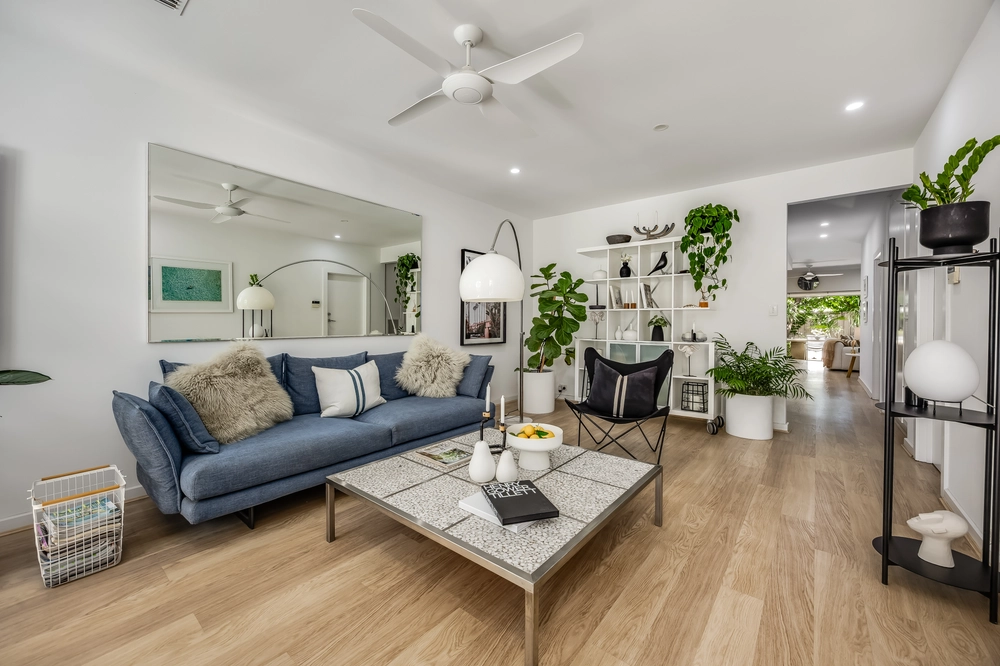
Open plan living to the rear, incorporating full-sized kitchen with large island breakfast bench, spacious living and dining zones, with an abundance of natural light and space, centrally positioned, forming the true heart of the home. Huge formal lounge to the front with adjoining home office/ study, make working from home that little bit easier.
Dual stacker doors retract effortlessly to bring the outside in, with the perfect low maintenance alfresco space beyond. North facing aspect that's summer ready, with built in BBQ connection, here's the ideal spot to enjoy dining under the stars while looking out to the lush and uber private rear garden.
Additional features include 20-panel solar, ducted reverse-cycle air-conditioning throughout, sparkling modern family bathroom and ensuite, additional workshop/storage areas via garage access, plus off street parking for multiple vehicles and caravan/trailer/ boat parking via Ballville Street access gates.
With cafes, dining, retail and parks all within walking distance, not to mention easy access to great schools – you're not just buying a home, but a fabulous lifestyle. If you are ready to live your best Prospect life… this one is calling your name!
Features you'll love:
− Sweeping open-plan elegance, and seamless indoor-outdoor lifestyle via dual stacker doors
− Gourmet chef's zone featuring stone bench tops, copious soft-closing cabinetry, high-end Miele & Smeg appliances, large island bench and breakfast bar
− Large, spacious master bedroom, bay window, his and hers luxe ensuite and roomy walk-in robe
− Large formal lounge featuring bay window and adjoining home office/ study zone with built-in cabinetry
− 2 further formal living spaces both upstairs and downstairs, easily converted to further bedroom options if the need arises
-Gourmet, full size kitchen with stone tops, abundance of storage and large island bench. Miele dishwasher, Smeg induction cooktop
− Upstairs lounge provides a convertible option, with accompanying 2nd bedroom, walk-in robes and family bathroom
− Family laundry equipped with great storage and 3rd toilet
− 20-panel solar system
- Ducted reverse-cycle air-conditioning throughout
- 2.7m ceiling throughout
- NBN cabling to the house and Home Hub, with built-in speaker system to indoor/outdoor living spaces
− Auto-irrigation to front and rear gardens
- Tiled rear alfresco, featuring matured plants and bamboo screening
− Single garage with drive-through access, additional workshop/ storage zone and attic access
Location highlights:
− Elite schooling options, from Prescott High, Blackfriars Priory, to the exclusive Adelaide Botanic & Adelaide High
− A leisurely stroll to Prospect Road's litany of cafés, restaurants, bars and boutiques quenching impromptu dinners and weekend brunches
− Incredible city-fringe positioning – 3kms to North Adelaide & 4kms to North Terrace – letting you walk, ride or zip into the CBD
Specifications:
CT / 5973/142
Council / Prospect
Zoning / EN
Built / 2010
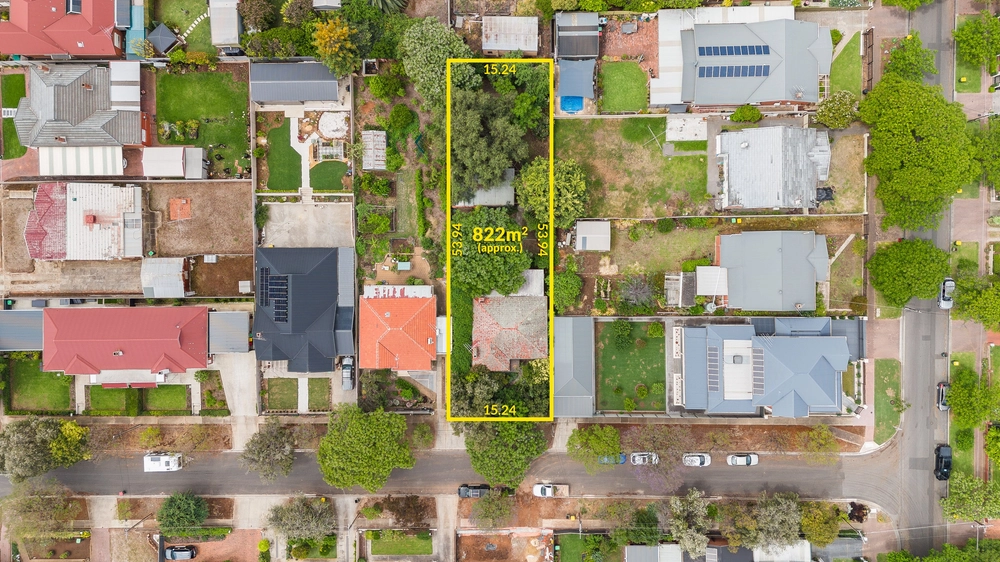
Land / 354m2 (approx)
Frontage / 20.12m
Council Rates / $2447.26pa
Emergency Services Levy / $86.30pa
SA Water / $241.88pq
Estimated rental assessment / $670 - $725 per week / Written rental assessment can be provided upon request
Nearby Schools / Prospect P.S, Nailsworth P.S, Prospect North P.S, Adelaide Botanic H.S, Adelaide H.S
Disclaimer: All information provided has been obtained from sources we believe to be accurate, however, we cannot guarantee the information is accurate and we accept no liability for any errors or omissions (including but not limited to a property's land size, floor plans and size, building age and condition). Interested parties should make their own enquiries and obtain their own legal and financial advice. Should this property be scheduled for auction, the Vendor's Statement may be inspected at any Harris Real Estate office for 3 consecutive business days immediately preceding the auction and at the auction for 30 minutes before it starts. RLA | 226409
Cashback estimates are indicative and subject to LendUs terms and conditions. Repayments are a guide only.
 3 bed
 2 bath
 2 car
You May Also Like
Similar homes near this one.