15/1 Alexander Lane, Marden, SA 5070 - Unit sold - PropertyMate
Sold on 17 September 2019
New Price - Stylish, secure and energy efficient low-care living that hits the higher notes…
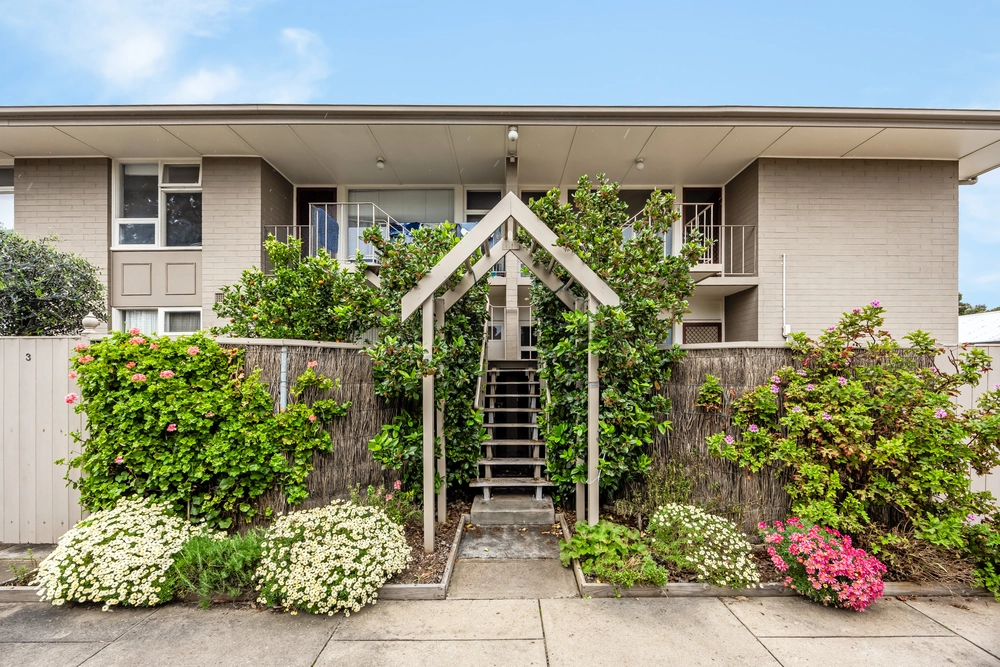
The 'lock up and leave life' in a two-bedroom apartment with prime corner position on a first floor looks and lives even better than you bargained for thanks to a spate of selections that flipped the script setting itself apart from others within a master built complex.
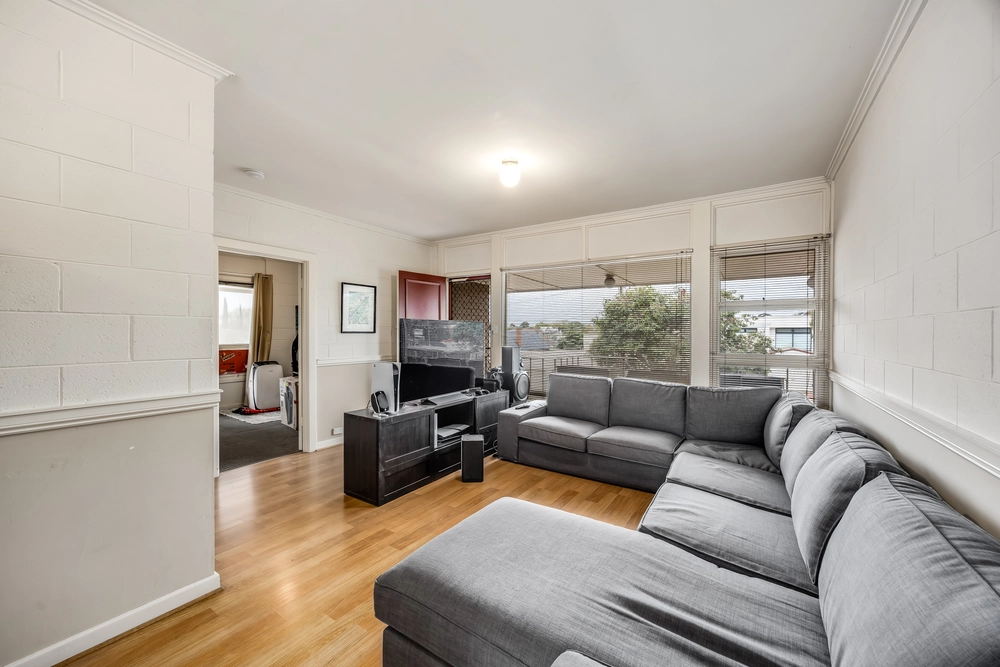
Just three years young, what feels like new will never ask too much of your time at the expense of deceptive space; best summed up by open-plan living with privacy and 7-star energy efficiency.
What was bought off the plan was perfected with the addition of custom joinery, extra LED down lighting, stylish bulkheads, and upgraded appliances in a kitchen with sleek looks and an abundance of bench space.
Keep the sliding doors open to create a seamless transition from kitchen to casual meals to a balcony serving more than 10sqm of tiled floor space. This spacious balcony will cater to entertaining all year round.
The Linear Park trail awaits nearby to welcome a weekend fitness routine that will reach the sea if you tackle it by bike. Wash away your stress in a bathroom with a big window for another corner view and a walk-in shower with frameless glass.
And with split R/C so you can control output and power bills, a shed for storing the unsightly, and a hide-away European style laundry; it's a case of more efficient and less demanding so you can simply lock up, leave, live and absolutely love it.
More reasons why you'll love this home:
- Close to a range of shopping centres – Marden, The Avenues and Walkerville - Designated car park - NBN / Foxtel enabled - Quality, mirrored built-in robes to both bedrooms - Electric cooktop, dishwasher, breakfast bar and plenty of storage to kitchen - Recessed wall and stylish hanging pendant lights to master bed head - 7-Star energy rating efficiency with double glazed sliding doors - Natural, light filled rooms - Close to public transport and only 3km to the CBD - Less than 1km from Vale Park Primary School and Marden Senior College - And so many more.
Specifications: CT / 6166/876 Council / City of Norwood Payneham & St Peters Zoning / R'1.1 Built / 2015 Council Rates / $988pa Community Rates / $350pq Community Manager / Strata Management SA SA Water / $150pq ES Levy / $202pa
All information provided has been obtained from sources we believe to be accurate, however, we cannot guarantee the information is accurate and we accept no liability for any errors or omissions (including but not limited to a property's land size, floor plans and size, building age and condition) Interested parties should make their own enquiries and obtain their own legal advice. Should this property be scheduled for auction, the Vendor's Statement may be inspected at any Harris Real Estate office for 3 consecutive business days immediately preceding the auction and at the auction for 30 minutes before it starts.


 2 bed
 1 bath
 1 car