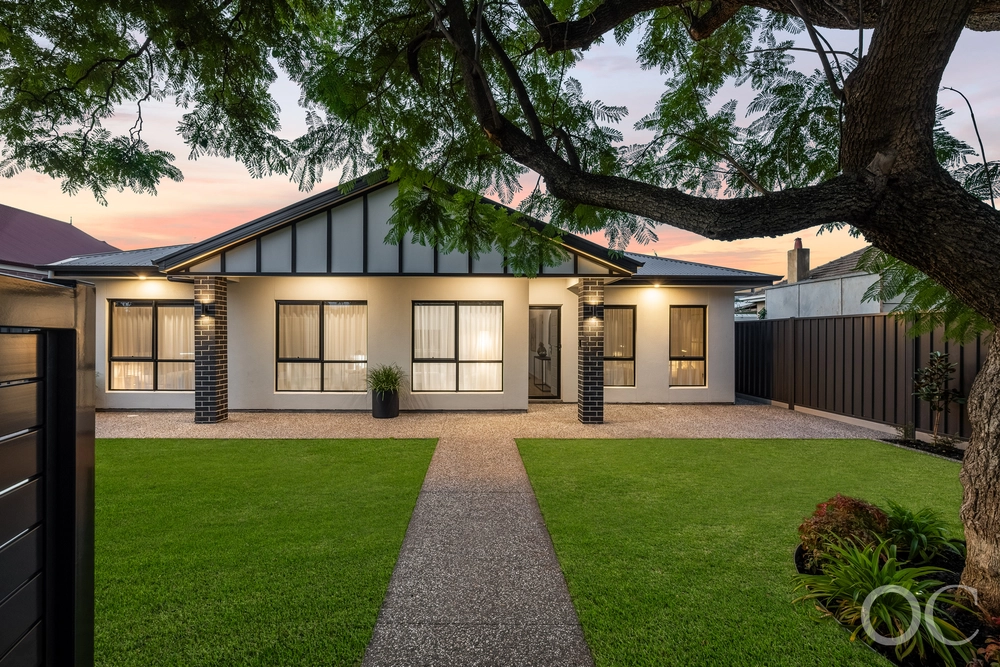
To try counting the selling points of this circa 1925 head-turner would take forever with its complete renovation and extension, set within this super-popular eastern suburb location close to the city, Linear Park and Norwood.
Altogether, it looks, feels and lives like family perfection. From its Hamptons' style kitchen with stone benchtops and marble-tiled splashbacks, two living areas and two fully-tiled modern bathrooms, to its 1,114 m2 of established sprawling grounds with 12.5m pool, all combining to enhance its appeal even further.
Then there's the rich Jarrah boards, 3m intricately detailed ceilings, fretwork, feature beams, glistening chandeliers and decorative fireplaces within enormous whitewashed rooms that are gifted with versatility, giving you nothing less than instant high-end family lifestyle.
For example, the light-filled open plan family living which flows from the kitchen and overlooks the mammoth rear garden via bay window, so you can easily watch the children playing happily outside.
Of note, the innate glamour of its king-sized master bedroom with real wing span, elegant and very comfortable with chandelier and fireplace – ahead of a spacious walk-through robe and fully-tiled ensuite.
And wow, the impressive hallway sightline stretching to that faraway boundary beyond the pool and lawn to where fruit trees flourish.
Not to mention the two 'bonus' free-standing buildings – one groomed impeccably as a rumpus room/play space or guest stay with quality roller blinds, split-system air conditioning and private sliding glass access; the second making an ideal gym, home office or studio alongside a large utility shed.
And in finale, endless hours of relaxation on the deck beside the 12.5m pool with lap swimming length, lit by night, sundrenched by day, overlooking a beautiful tree that provides lovely shade in summer around the garden and pool.
It's idyllic.
All within reach of Norwood Parade and Walkerville Terrace cafés, brilliant schools and easy city connections via Payneham Road, this epitome of big, beautiful family living can only be described as 'Battams' … No. 15 in fact!
Features and Highlights
- ducted r/c air-conditioning
- decorative fireplaces
- split-system air-conditioners in the rumpus room and gym/office
- 2 yo renovated custom kitchen with BOSCH gas cooktop and stainless oven, ASKO dishwasher, pantry
- exquisite Jarrah floors plus floating floors to the living/dining zone extension
- walk-in robe to Master bedroom, built-in robes to bedrooms 2 and 3
- 12.5m pool: solar-heated, salt-chlorinated, fenced
- security system with perimeter-only adaptability and back to base monitoring
- mains hot water service
- automatic garden watering system
- double carport with electric gates
- zoned to East Adelaide Primary and Norwood Morialta High School
Specifications:
CT / 5313/702
Council / City of Norwood, Payneham & St Peters
Zoning / RH(C)'12.18
Built / 1925
Land / 1114m2
Frontage / 18.28m
Council Rates / $2369.91pa
SA Water / $326.09pq
ES Levy / $576.40pa
All information provided has been obtained from sources we believe to be accurate, however, we cannot guarantee the information is accurate and we accept no liability for any errors or omissions (including but not limited to a property's land size, floor plans and size, building age and condition) Interested parties should make their own enquiries and obtain their own legal advice. Should this property be scheduled for auction, the Vendor's Statement may be inspected at any Harris Real Estate office for 3 consecutive business days immediately preceding the auction and at the auction for 30 minutes before it starts.


 4 bed
 2 bath
 2 car