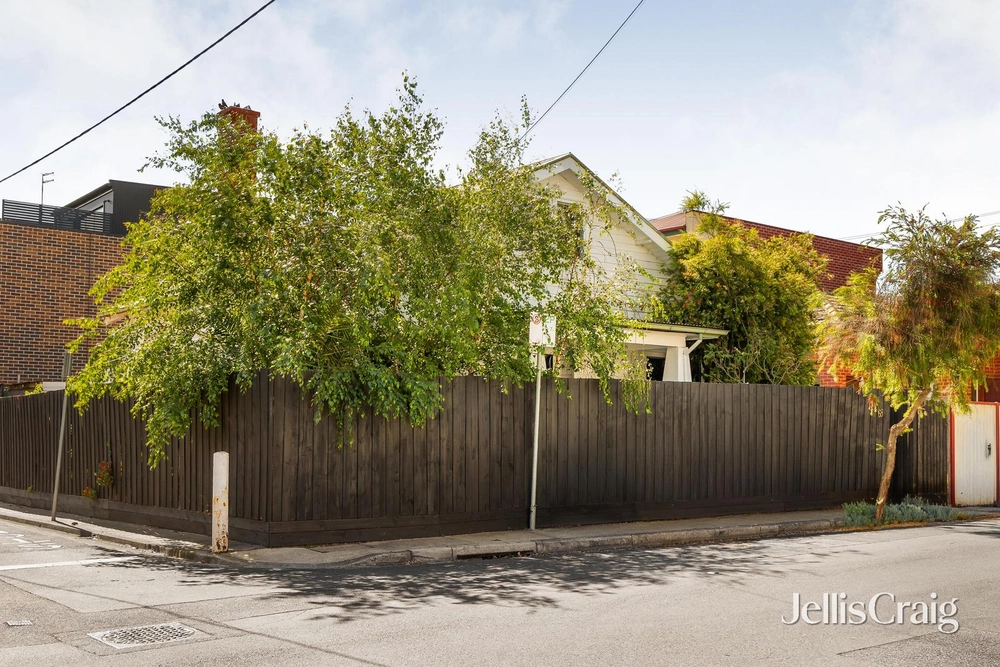
15 Bendigo Street, Richmond, Vic 3121 - House sold - PropertyMate
Sold on 12 December 2021
AN EXCITING DEVELOPMENT OPPORTUNITY
IF ATTENDING AUCTION/PRIVATE INSPECTION IN PERSON: 1) You must register prior to attendance 2) You must scan the QR code at the property 3) You must present to the Covid Marshall and provide your certificate of double vaccination
Sitting proudly upon a 224sqm (approximately) block that boasts a 67m perimeter, this original Richmond home offers an exciting opportunity to bring to life approved plans & permits for a dual townhouse development. And while you can take advantage of the time and investment already spent, you may choose to craft a luxury development of your own that makes the best of a truly exceptional neighbourhood.
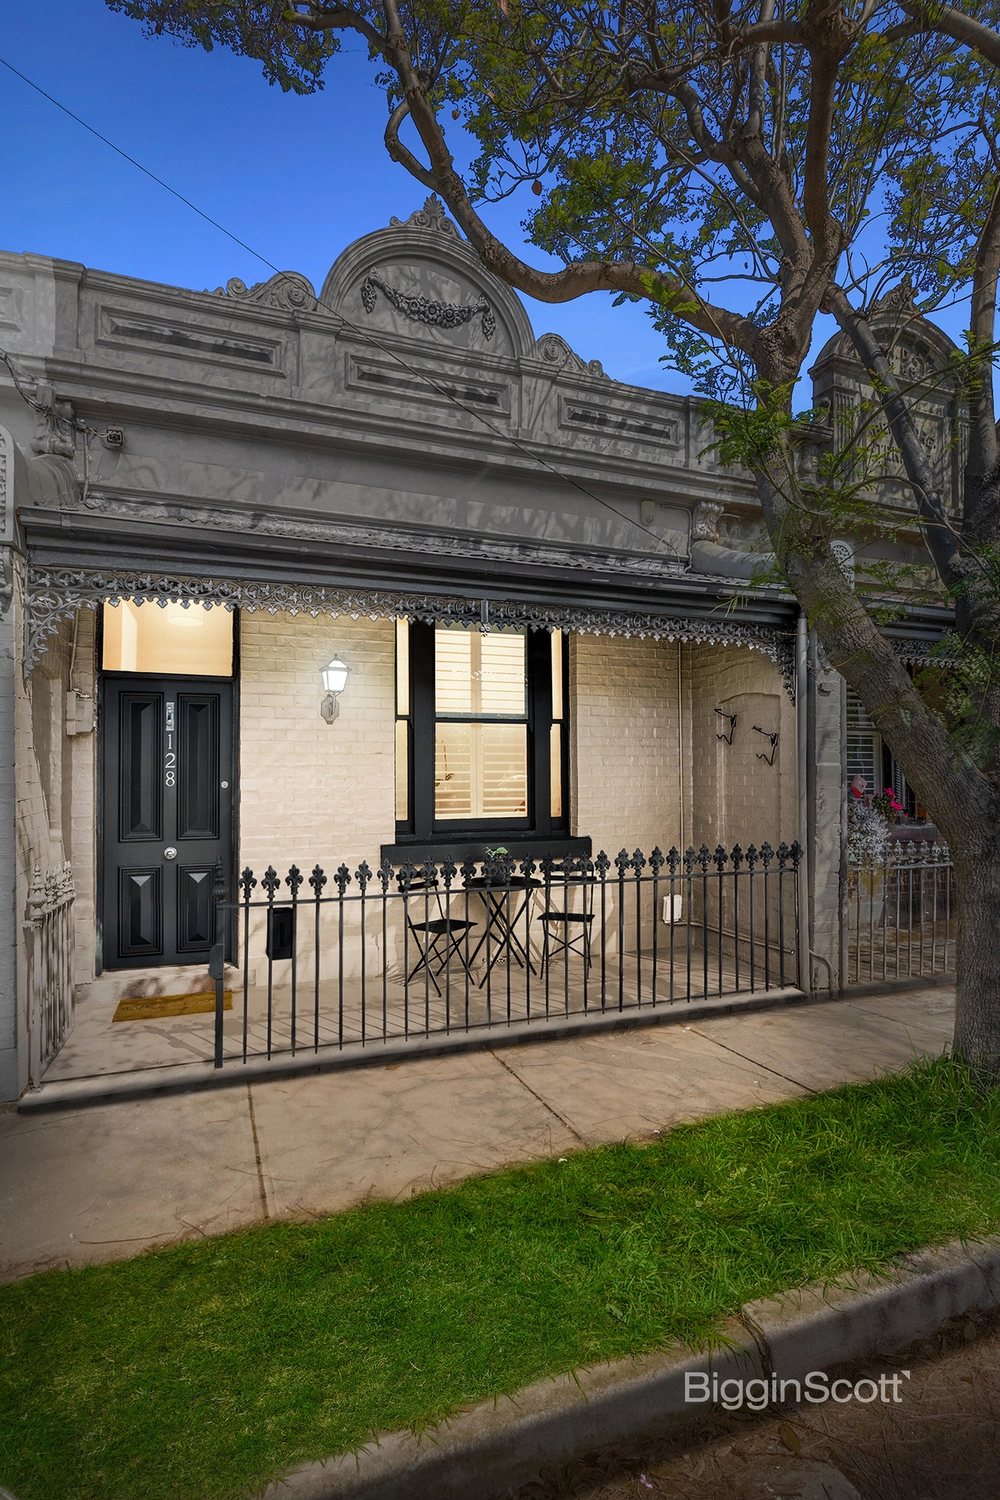
- Approved plans by GSA Architects for two sophisticated townhouses delivering a premium inner city lifestyle - Designs include light-filled interiors that span three stylish levels and include contemporary family-sized living spaces and premium finishes. - Both townhouses offer three bedroom/two bathroom layouts and boast expansive top floor master suites. - Existing 2-BR weatherboard home featuring a lounge plus functional kitchen/meals area, a central bathroom plus additional shower in the laundry, second WC and storeroom. - Option to start afresh with plans of your own for a dream residence or profitable subdivision (STCA).
On the corner of a no-thru road which ends at the green expanses of Burnley Park and the riverbank walking trails, this location is also within walking distance of Melbourne Girls’ College and midway between the attractions, transport & amenities of Swan Street & Bridge Road.
Conditions of entry - IDENTIFICATION and contact number required, otherwise entry may be refused.
The information about this property has been supplied to us by the property owner, while we have no cause to doubt its accuracy, we provide no guarantee. We cannot attest to the functionality of any fixtures, fittings or inclusions to the property. Land and apartment dimensions and floor/site plans are supplied by third parties. Typing mistakes, omissions, transposing can occur, we provide to assist but make no representation. Buyers must carry out their own due diligence.


 3 bed
 1 bath
 2 car