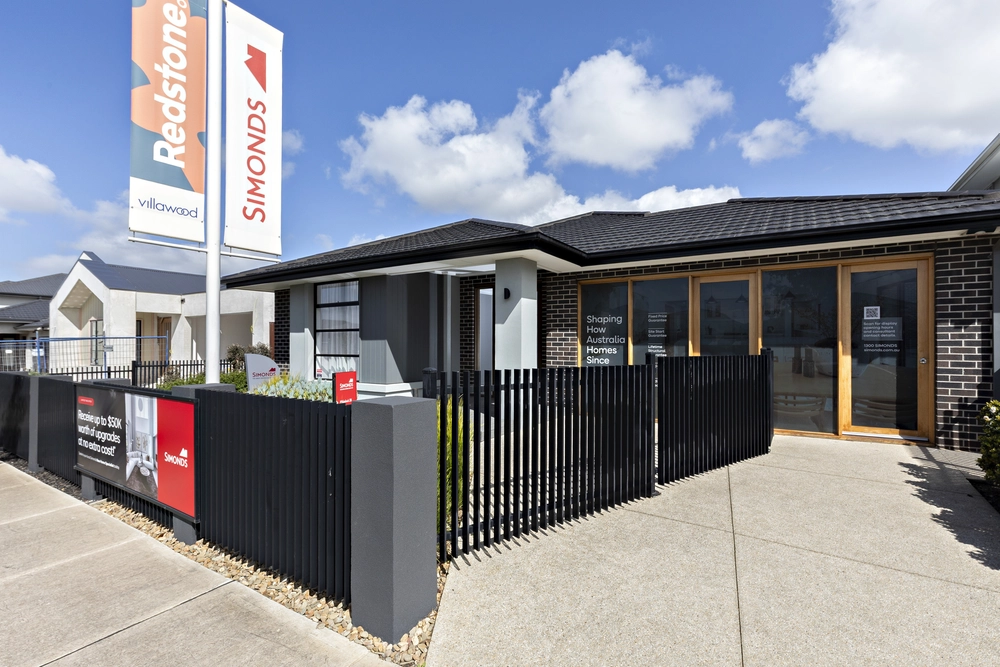
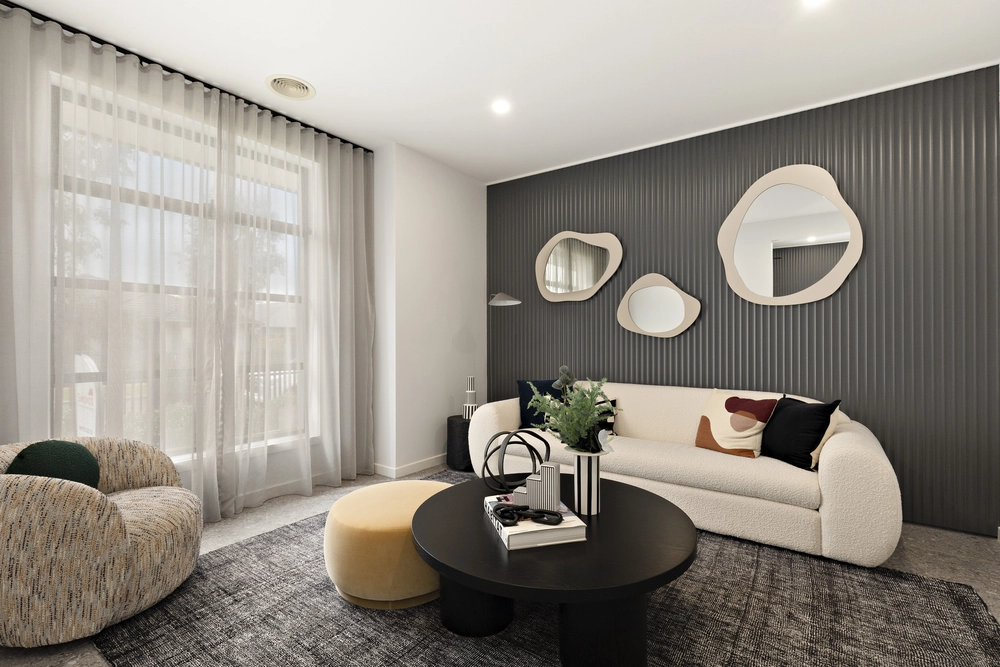
Delivering an expansive, family-focused layout, this substantial 4-bedroom plus study/5th bedroom, 2-bathroom residence showcases 3 distinct living areas with refined updates throughout-ideal for growing families seeking flexibility and an abundance of space.
Generous interiors introduce a lounge, flowing to a designer kitchen highlighted by a waterfall-edge stone island with undermount sinks, profuse storage, a glimmering glass splashback, 900 mm upright oven with 5-zone cooktop, and a Bosch dishwasher.
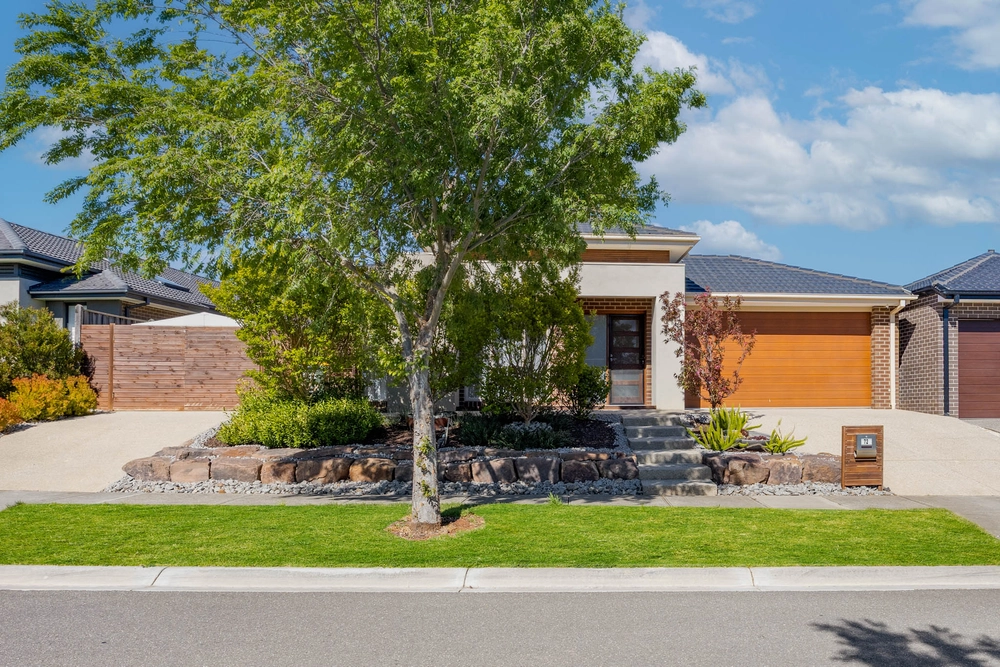
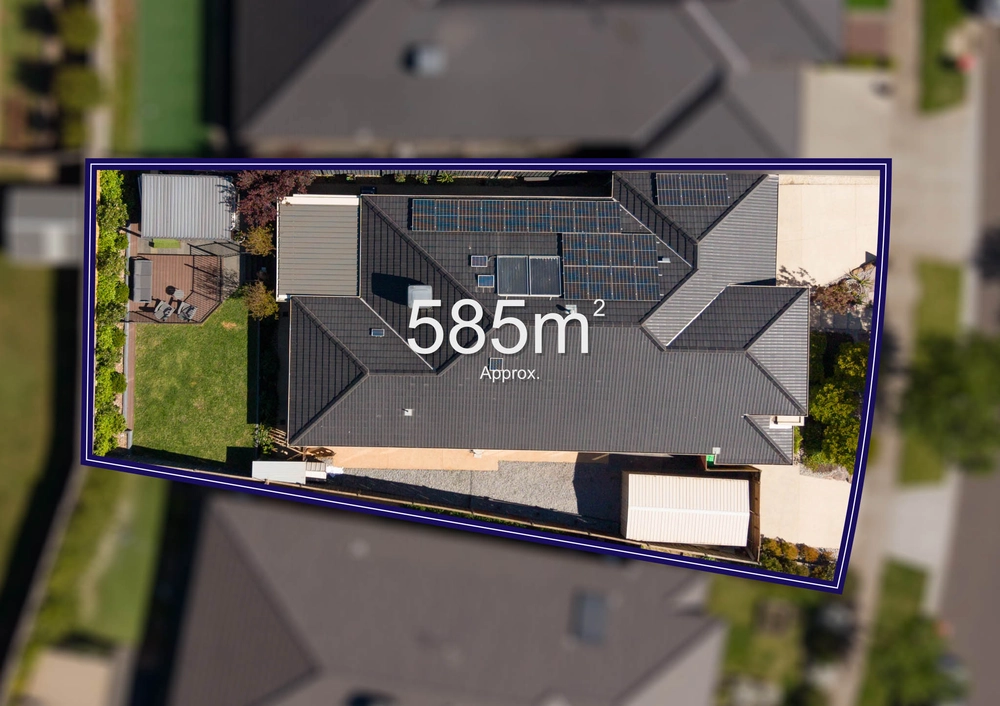
Adjacent meals with a gorgeous bay window complements 2 additional living zones, while glass doors open to a concreted outdoor entertaining area and peaceful rear yard graced by established perimeter beds and lawns, with the lovely 739 m² (approx.) grounds presenting tiered landscaping to the front.
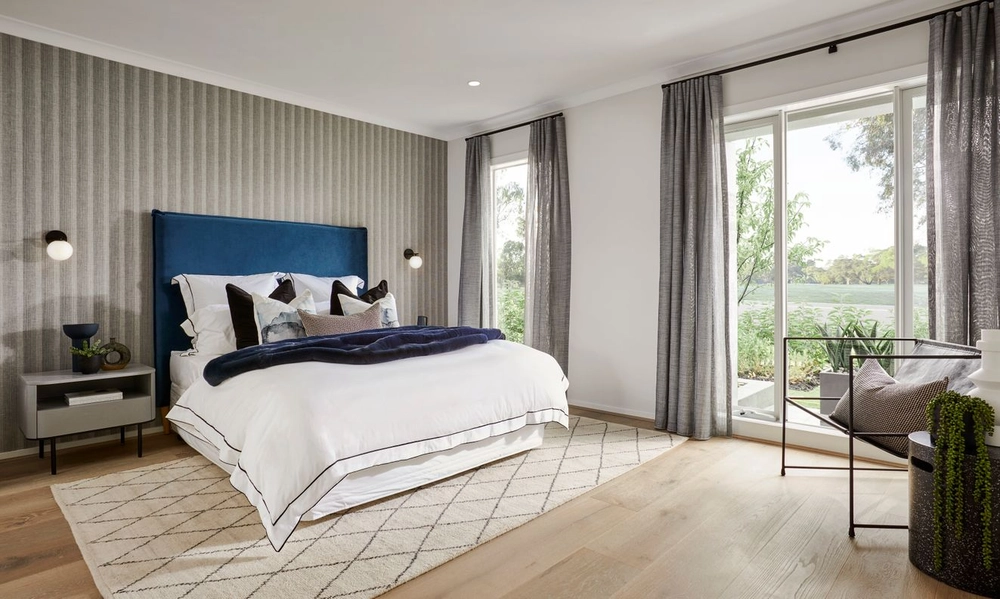
Accommodation comprises four robed bedrooms plus a large study/5th bedroom. The main suite includes a walk-in robe and spa ensuite, while remaining bedrooms are served by a central bathroom with a shower, bath, and separate toilet. Also includes a remote-controlled double garage with rear roller door to concreted area, ducted heating, evaporative cooling, bamboo flooring, and great storage.
Positioned for lifestyle convenience, it's a short stroll to Citriodora Reserve, Galaxy Land playground, local shops, the childcare centre, the 488 bus to Sunbury train station, and Sunbury Primary School, and just 5 minutes' drive to town centre shops, cafés, restaurants, amenities, and freeway access.


 4 bed
 2 bath
 2 car