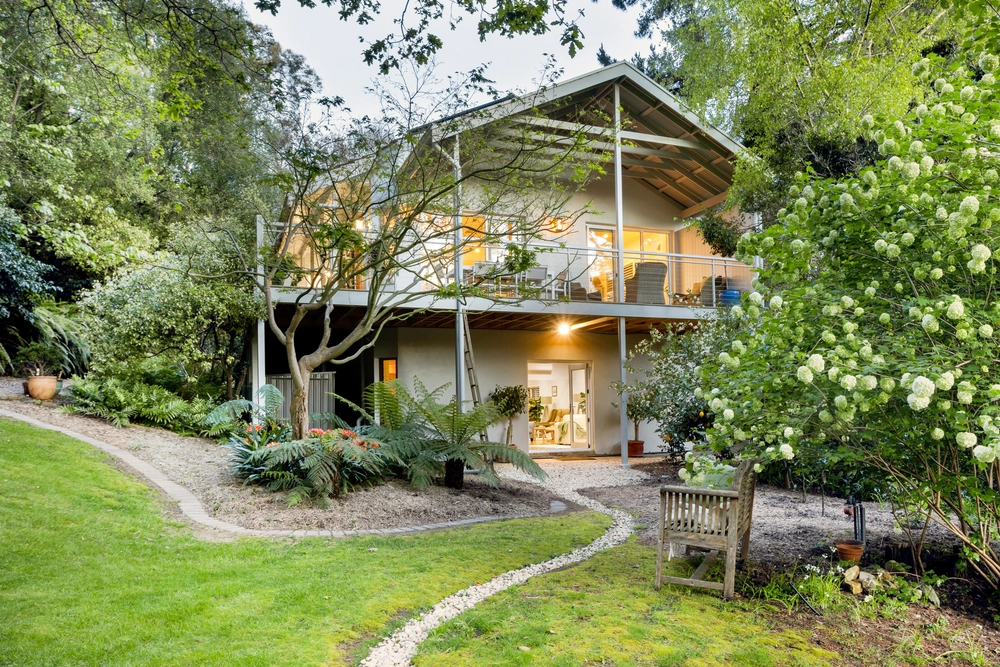
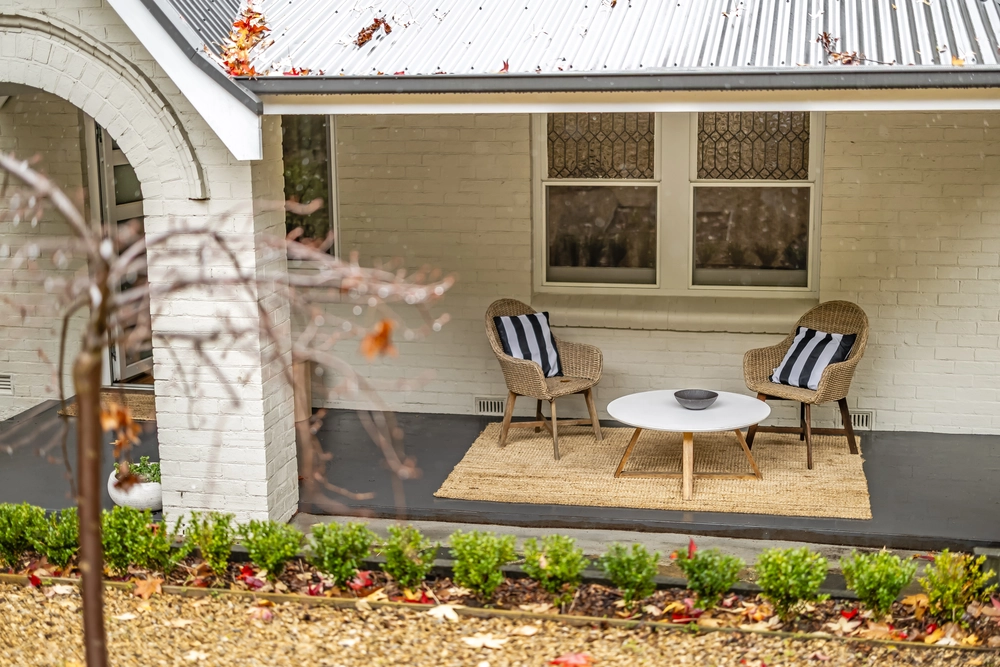
With curated English style gardens, a wide return verandah and a weatherboard facade, this 4-5-bedroom home is everything we love about the Hills, wrapped up into a timeless package with the modern family in mind, all just a short stroll from The Stirling Hotel.
Set back from and slightly below yet another tree-lined Stirling street; if you think its first impression is special, wait until you see how it ends.
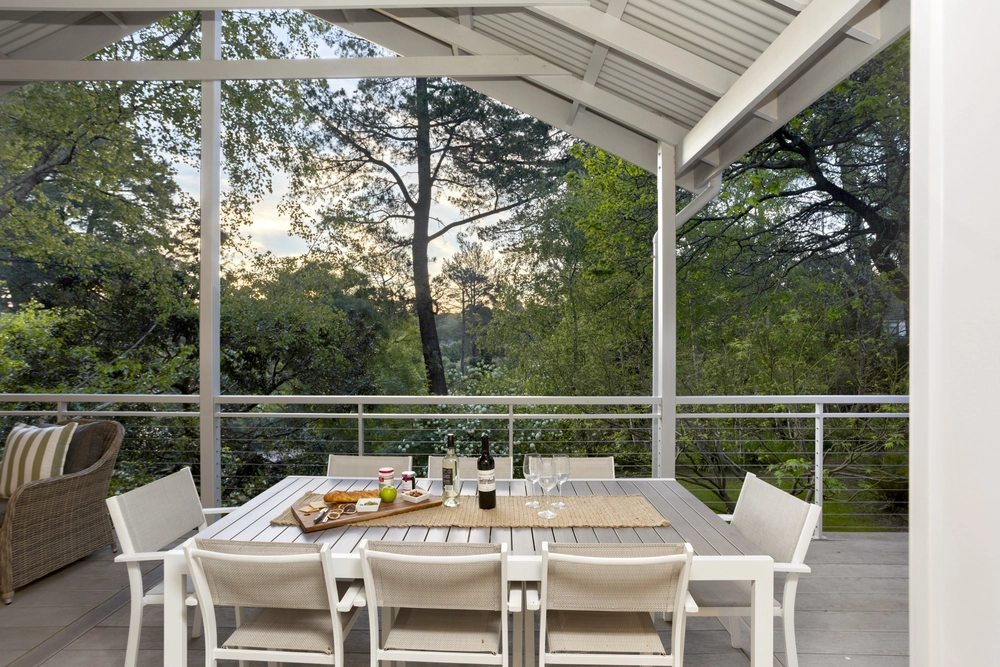
What at first appears to be a single level home in fact cuts a two-storey figure into its tiered parcel, creating an elevated rear aspect to savour - best served on that deck or from the master bedroom and its private sitting room. Waking up never looked so good.
Every bedroom - including a sitting room/5th bedroom - and two ultra-modern updated bathrooms (one the master's ensuite) - are located on the upper floor, ensuring the living zones below don't interrupt a good night's rest.
Another magical outlook frames a lower level that allocates its generous footprint to open-plan living and a partnering entertainer's patio/deck.
With stone benchtops, a huge walk-in pantry, Bosch dishwasher, expansive island/breakfast bar and a freestanding Falcon double oven a professional chef would appreciate, the kitchen ensures good food is always the catalyst for the many great times ahead.
Just when you think it can't get any better, the large fully-lined double shed - the perfect teenage retreat, music room or home gym - hides a rear garden with a fire pit and private access to Woorabinda Lake and the walking trails of Stirling Linear Park. Special it is.
More to love:
- Ducted evaporative cooling and panel wall heaters to upper level
- Split r/c and combustion fireplace to lower level, plus combustion fire and fan to upper level lounge/living
- Underfloor heating to two upgraded fully-tiled bathrooms
- Remote entry to fully-lined two-bay garage/studio/retreat
- Off-street parking for multiple vehicles
- Storage galore, including under the house and built-in robes throughout
- Beautiful polished timber floors to main living zone
- Cellar/storage room fully carpeted
- Neatly presented landscaped gardens with flat lawned area, ready for cricket and your trampoline
- Updated LED down lighting
- Just a 10-minute walk from Stirling's village centre
Specifications:
CT / 5180/737
Council / City of Adelaide Hills
Zoning / RuN
Built / 1986
Land / 1236m2
Council Rates / $3,089.40pa
SA Water / $353.19pq
ES Levy / $218.80pa
Nearby Schools / Stirling East P.S, Heathfield P.S,
Crafers P.S, Aldgate P.S, Upper Sturt P.S, Heathfield H.S, Urrbrae Agricultural H.S, Oakbank Area School
All information provided has been obtained from sources we believe to be accurate, however, we cannot guarantee the information is accurate and we accept no liability for any errors or omissions (including but not limited to a property's land size, floor plans and size, building age and condition). Interested parties should make their own inquiries and obtain their own legal advice. Should this property be scheduled for auction, the Vendor's Statement may be inspected at any Harris Real Estate office for 3 consecutive business days immediately preceding the auction and at the auction for 30 minutes before it starts. RLA | 226409


 4 bed
 2 bath
 2 car