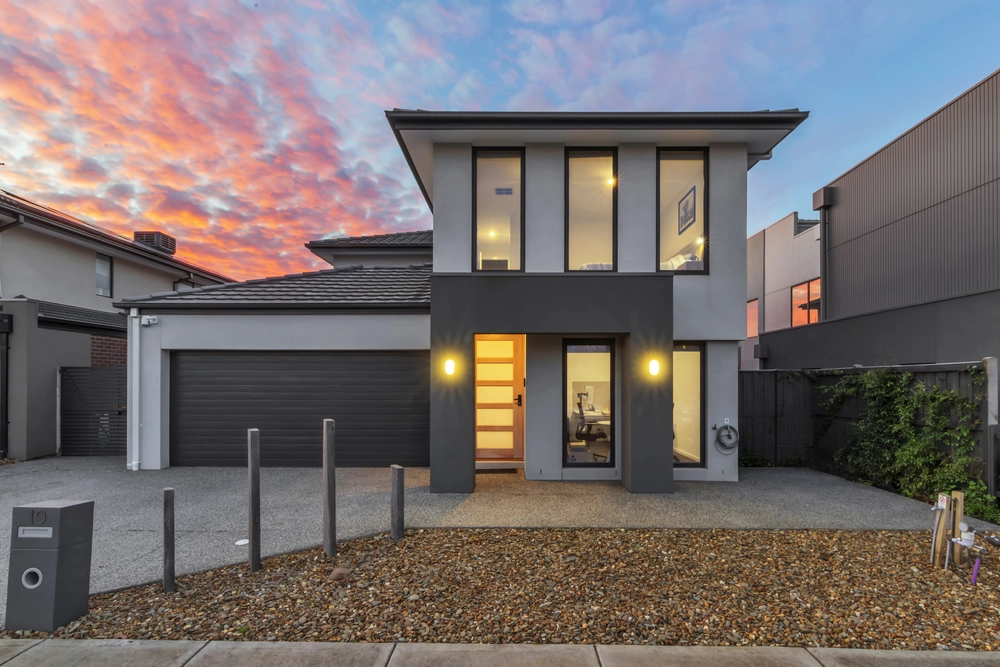
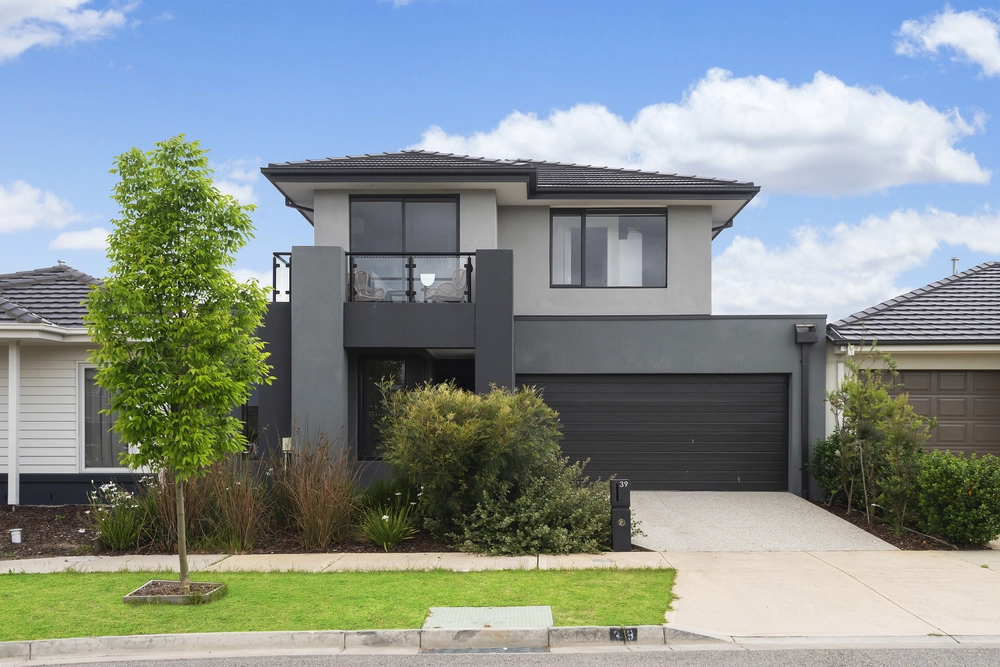
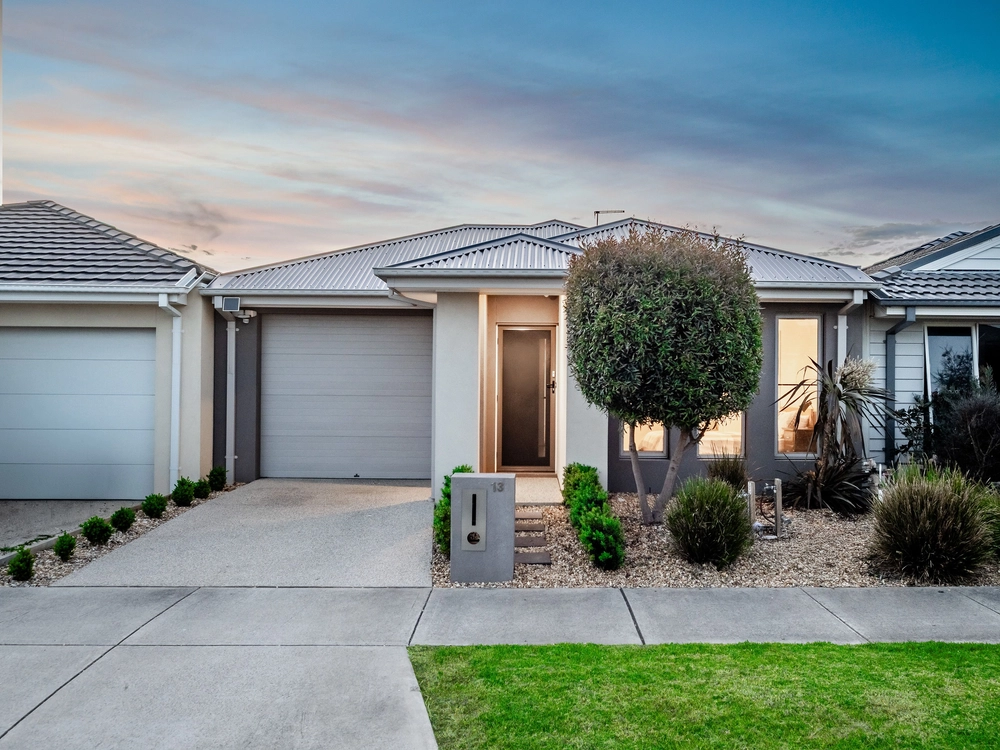
Offering effortless elegance with an array of owner-enhanced attributes, this spacious 4-bedroom home presents a refined family lifestyle within the Brompton Estate. Every element has been carefully chosen to fuse timeless style and practicality, culminating in a radiant sanctuary relishing exceptional sunlight.
A modern brick and render facade matches the warmth of the timber hybrid floors that grace the entry hallway, flowing into an open living and dining area adorned with high ceilings and large windows filtering the natural light. The island kitchen is a true masterpiece that features stone benchtops, wrapped around 900mm cooking appliances, a plumbed refrigerator cavity, a walk-in pantry, and a Bosch dishwasher, ensuring every culinary desire is met with relative ease.
Dual sets of triple-stacker doors open to a north-facing deck that's perfect for outdoor gatherings and relaxation, matched by a large yard and terrace on the opposing side of the separate rumpus room. The master bedroom is placed at the front of the home with split-system comfort, a stone-topped ensuite, and a walk-in robe, whilst the remaining bedrooms, including two with walk-in robes, are zoned with the bathroom, toilet and laundry.
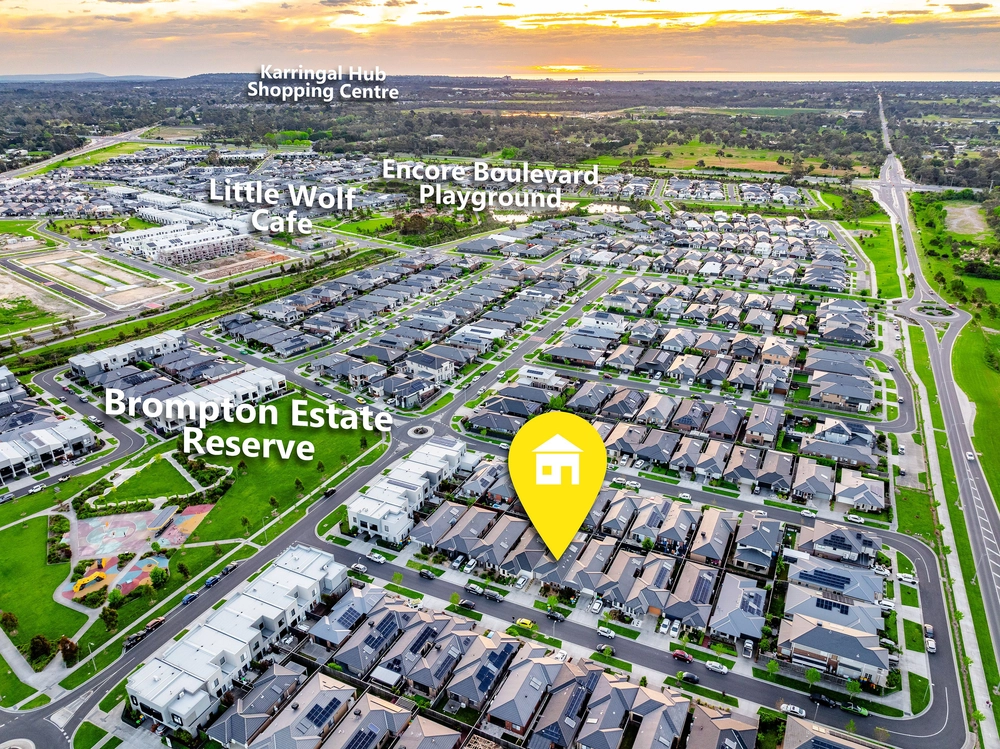
Throughout the home, you'll find ceiling fans in all bedrooms, quality drapes, a study nook, and smart app-integrated finishes. Solar power, split-system air conditioning, ducted heating and a double garage add the finishing touches to a home in a magnificent position, metres from the Encore Playground, Little Wolf Cafe, and the future Brompton town centre, with easy access to Westernport Highway, quality schooling and shopping.


 4 bed
 2 bath
 2 car