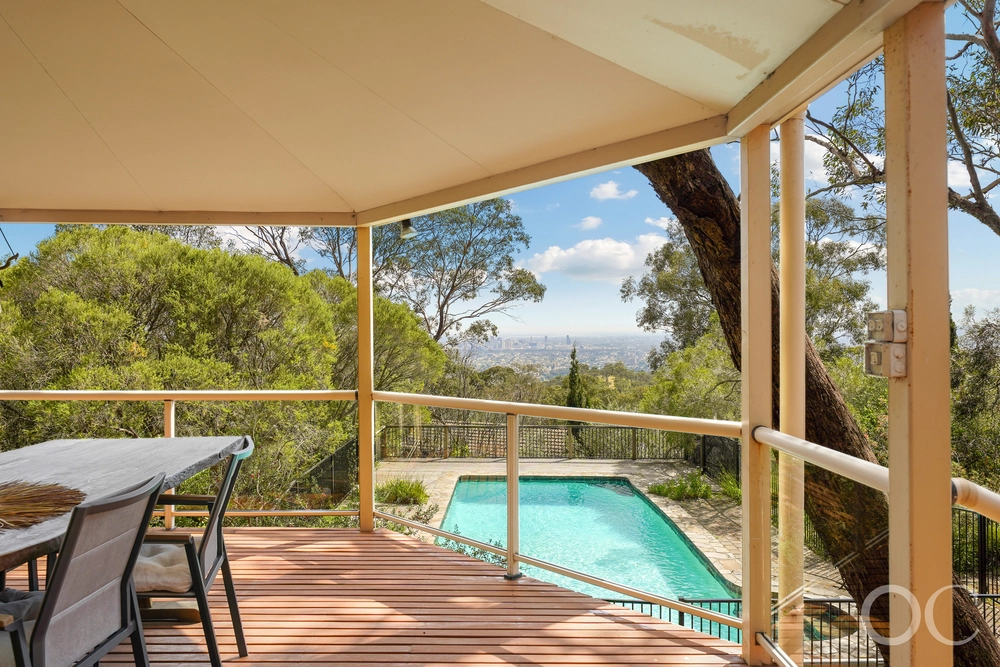
Take a bountiful block, a solid home & unbeatable views…
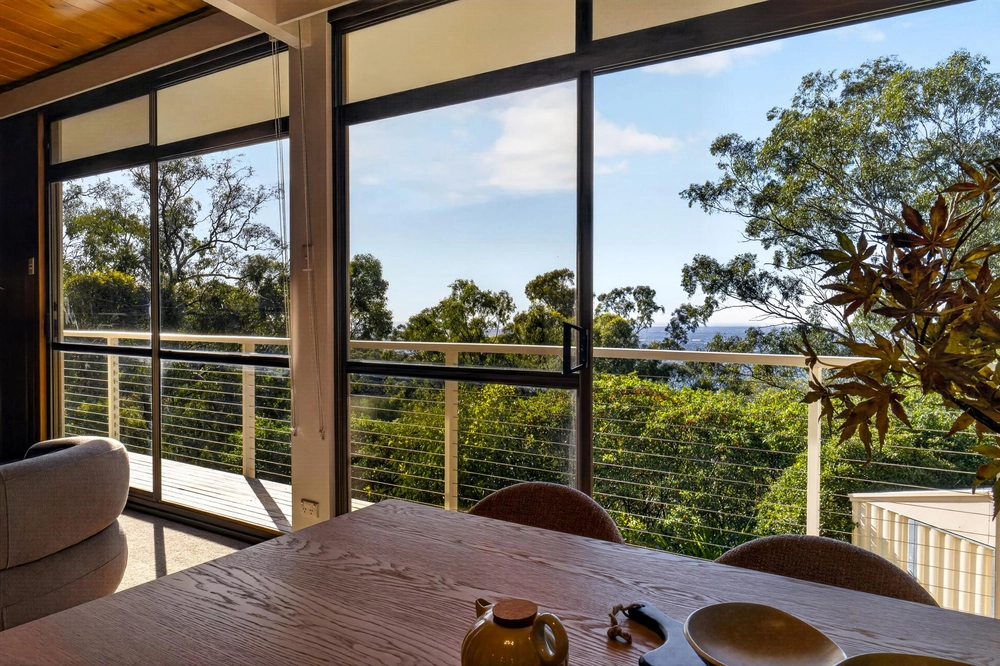
The views say it all. Peacefulness unwraps as you arrive, settles into landscaped grounds and dips to meet a stunning backdrop over Brownhill Creek, the city and beyond.
As if the pool, four-bedroom, three-bathroom 1960s home with epic rainwater and solar capacity on some 2843sqm isn't cause enough to take a scenic scoot up Old Belair Road...
Timeless elegance fills a lifestyle-adaptable property; upgraded over time, its generous floorplan honours a botanical perch with wall-to-wall glass and terraces to meet every need, effortlessly.
A loop of style weaves through the tiled, American Oak kitchen with European appliances and granite tops, to a versatile home office, then into living and dining zones sharing the combustion fire. Parquet floors, plush carpets and terrace access included.
As views blur your boundaries, the opening courtyard is the first and certain crowd-pleaser adding soothing outlooks for bedrooms two and three.
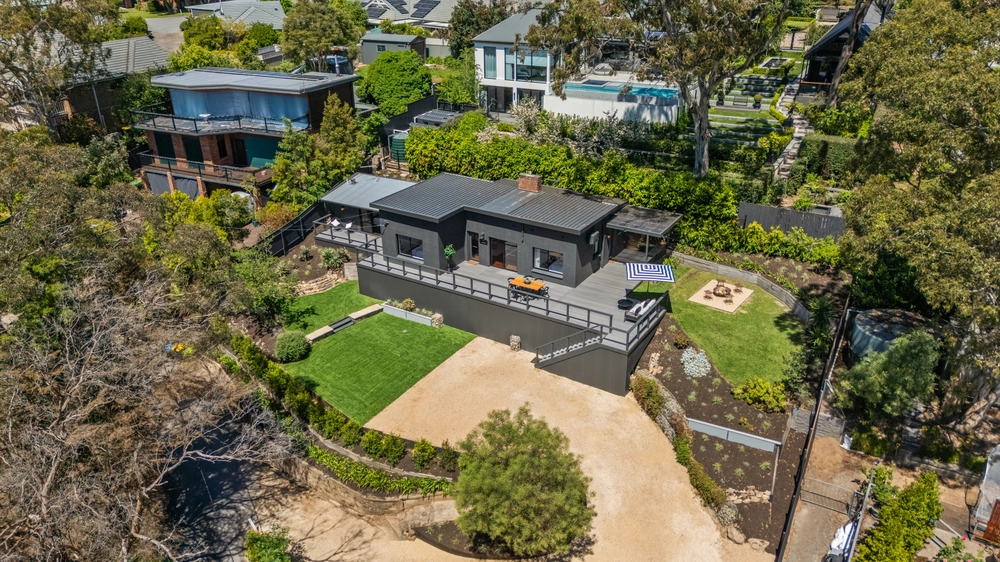
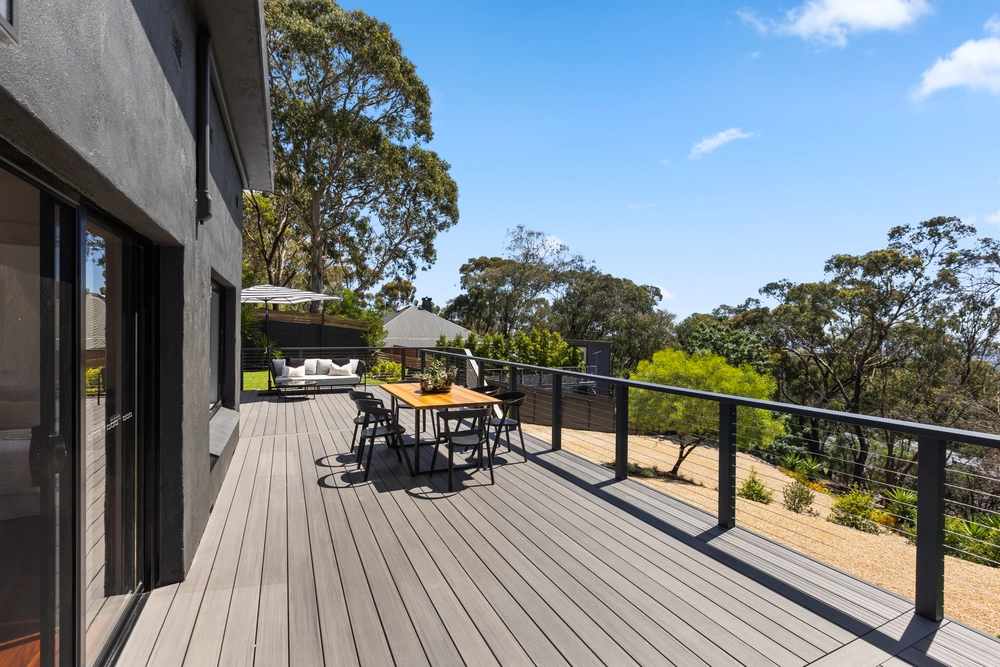
Exploiting the home's gentle gradient with gardens and elevated terraces, sit, entertain, add a swing set, or simply swoon over every inch for yourselves where its uses can change with the seasons…
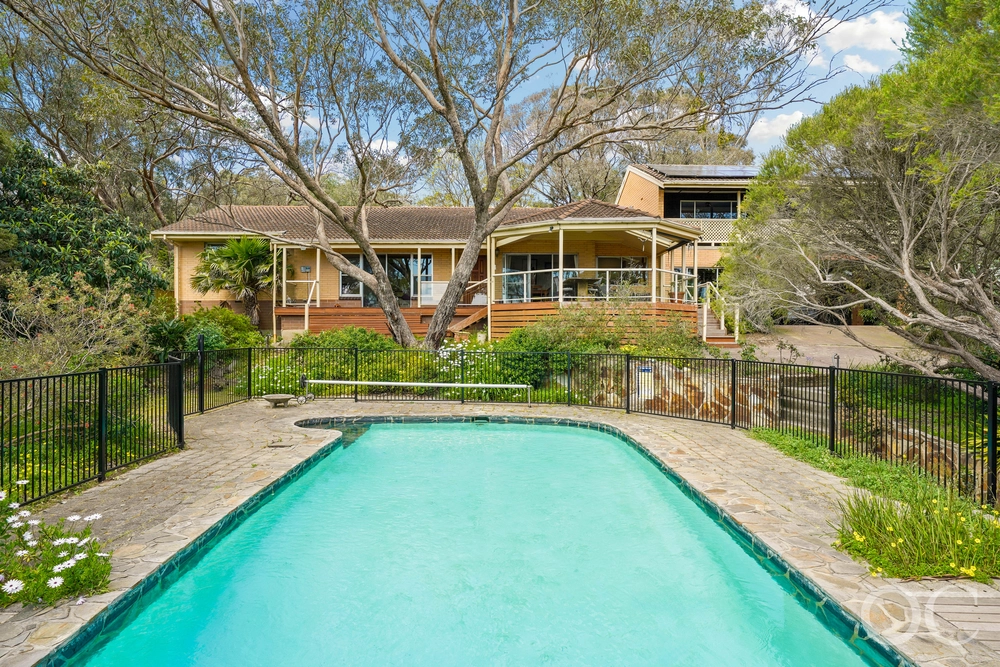
And when more becomes merrier, the downstairs retreat (or a stayover sanctuary), gratifies with as much flexibility as looking glass; from a robed 4th bedroom, an adjoining bathroom within tip-toe reach of the pool, and a wine cellar.
Guests, teens or parents can be unseen, and unheard.
Wake to glorious mornings or wait for an evening sky show in a master adding wow by wingspan, walk-through robes, and a spa-equipped en suite with crushed marble floors.
Even the super-efficient laundry/mudroom steals gum-studded views.
The circular driveway swings into a multi-car carport via its no-through road approach – and here, in this enviable bushland setting just 20 minutes to town, is where community lives, and beauty evolves.
You'll love:
- Views, gums, valleys & skies…
- Landscaped 2843sqm (approx.) on quiet, no-through road
- Outdoor entertaining galore
- South American timber parquetry
- European kitchen appliances
- Slow-combustion fire
- Ducted evaporative A/C
- High capacity solar
- 135000L double-filtered rainwater to house
- Salt-chlorinated pool
- Wine cellar/storage room
- Gas heater
- Downstairs 4th bed/live-in retreat, R/C A/C & en suite
- Massive laundry/mudroom with storage
- Productive gardens of herbs, vegies & seasonal blooms
- Irrigated grounds
- 5-min walk to transport, St. John's Grammar & Sheoak Café
- 5-min drive to Fullarton Road, Scotch & Mercedes Colleges
Specifications:
CT / 6046/76
Council / City of Mitcham
Zoning / R(H)
Built / 1966
Land / 2843m2
All information provided has been obtained from sources we believe to be accurate, however, we cannot guarantee the information is accurate and we accept no liability for any errors or omissions (including but not limited to a property's land size, floor plans and size, building age and condition) Interested parties should make their own enquiries and obtain their own legal advice. Should this property be scheduled for auction, the Vendor's Statement may be inspected at any Harris Real Estate office for 3 consecutive business days immediately preceding the auction and at the auction for 30 minutes before it starts.


 4 bed
 3 bath
 4 car