15 Gerlach Grove, Evanston Park, SA 5116 - House sold - PropertyMate
Sold on 20 January 2021
Make the best moments count in a family home with a key to the Barossa and beyond...
The most sought-after college in the north and some of the Southern Hemisphere's best wineries and cellar doors are all yours in a substantial family home with the flexibility and freedom to match its position, just a deceptively short 50 minutes from the CBD.
To be more specific, that's a stroll from acclaimed Trinity College or less than a 25-minute drive from the vineyards of Seppeltsfield to a 4-5-bedroom home that's been so kind and accomodating to the one family for over 20 years.
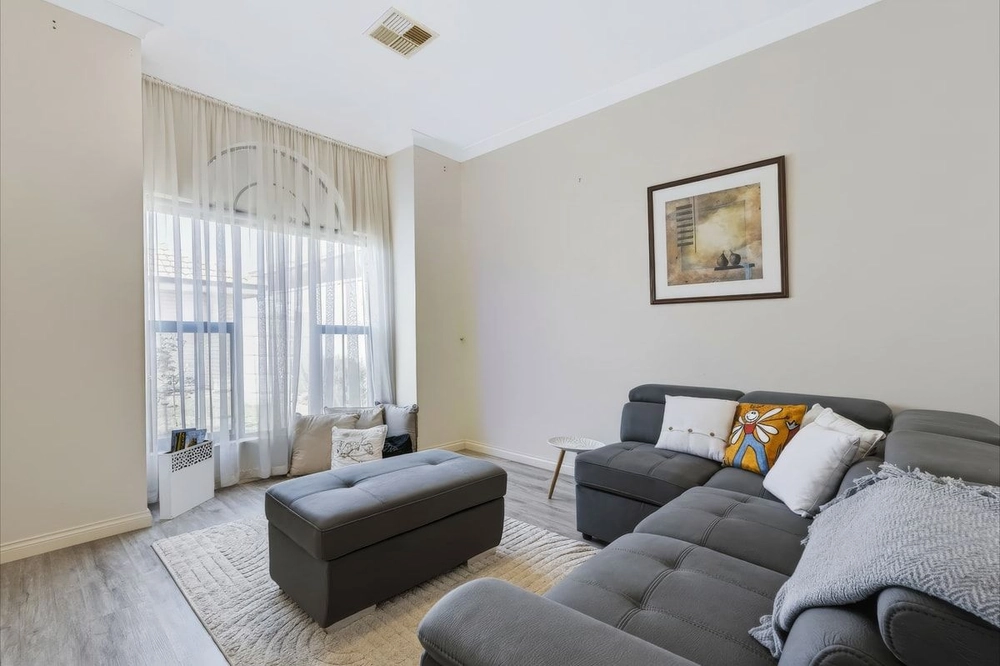
Twenty years of many good times and memories made in what is both neatly presented and supremely functional over multiple living zones and a 695sqm (approx) block that hits the sweet spot between easy and spacious.
Designed to converge on its large and private alfresco pavilion, this one does its best work in summer. Mind you, the combustion fire and bar ensure winter nights with a wine by the fire are pretty good too.
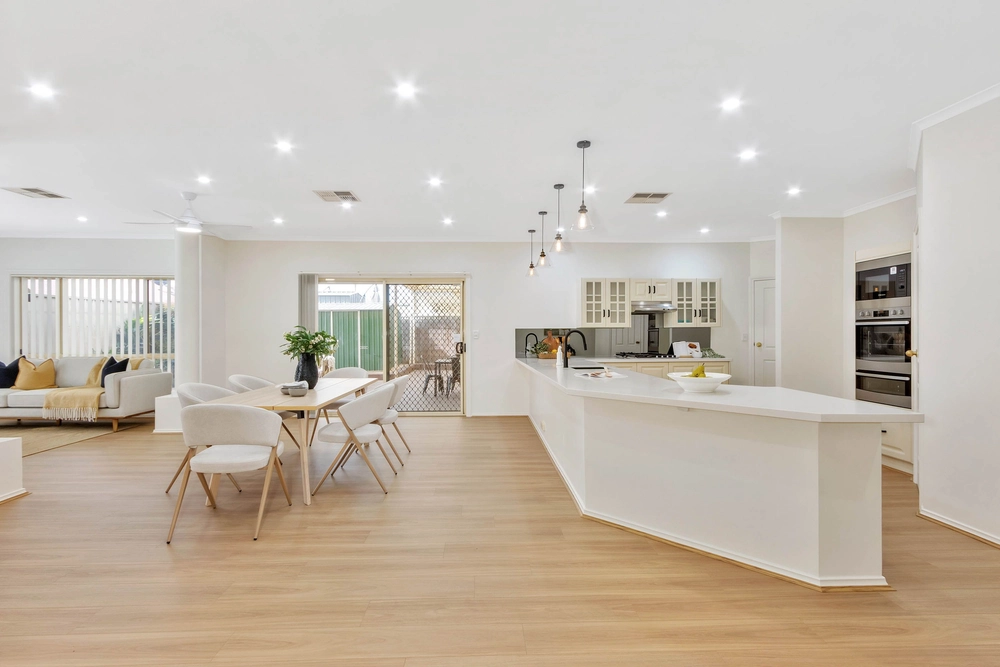
With rich solid timber cabinets, walk-in pantry and stainless steel appalcines, the kitchen strikes a beautiful balance between easy on the eye and hard working - all with a bay windowed view of the pavilion.
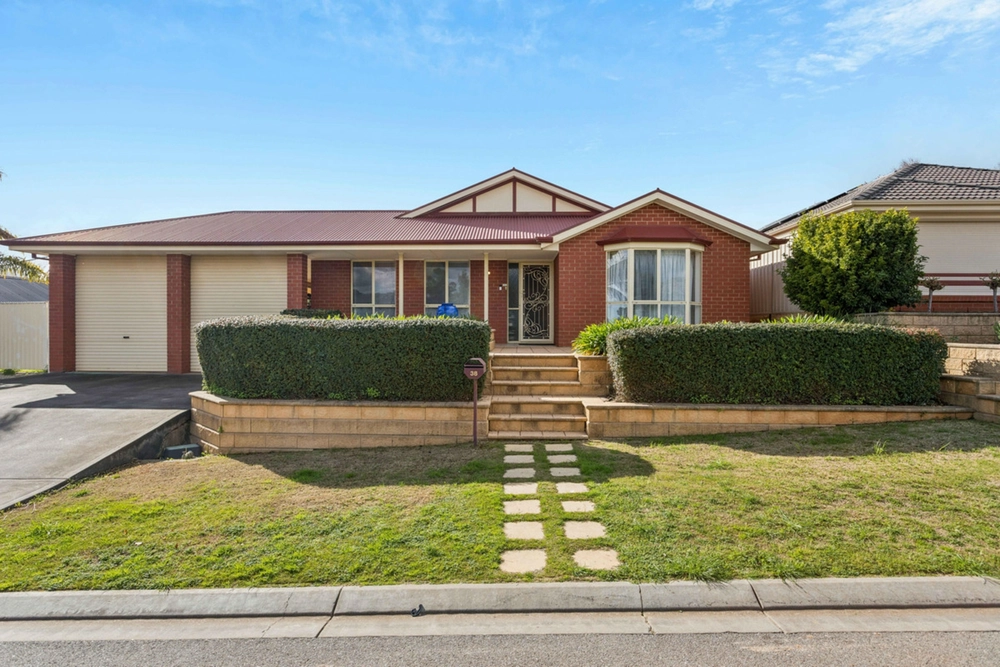
Three of those bedrooms line one side of the home, giving the bay windowed master extra refuge and privacy at the front - not to mention a bit of luxury thanks a walk-in robe and ensuite.
Bedroom five could just as well be the perfect place to work from home when you aren't winery hopping, watching the kids play their school sport or simply doing not much at all. What more could you want?
More reasons to love this home:
- Double garage with remote entry and drive-through access - Onsite parking for at least four cars - Beautifully presented landscaped gardens to front and rear - Evaporative air conditioning - Gas and Combustion Heating - Dishwasher, gas cooktop and filtered water to kitchen - A low-maintenance, stylish mix of timber-look and tiled floors - Storage galore, including built-in robes to bedrooms 3 and 4 - Large storage shed to rear yard - Ceiling fan to alfresco pavilion - Just a stroll from Goodstart Early Learning Centre, Gawler Park Village and public transport
Specifications: CT / 5503/315 Council / City of Gawler Zoning / R/5 Built / 1999 Land / 695m2 Frontage / 19m Council Rates / $2,330pa SA Water / $168pq ES Levy / $123pa Nearby Schools/ Gawler and District College B-12, Evanston Gardens P.S, Munno Para P.S, Northern Adelaide Senior College
All information provided has been obtained from sources we believe to be accurate, however, we cannot guarantee the information is accurate and we accept no liability for any errors or omissions (including but not limited to a property's land size, floor plans and size, building age and condition) Interested parties should make their own inquiries and obtain their own legal advice. Should this property be scheduled for auction, the Vendor's Statement may be inspected at any Harris Real Estate office for 3 consecutive business days immediately preceding the auction and at the auction for 30 minutes before it starts.


 5 bed
 2 bath
 2 car