15 Hodder Street, Brighton East, Vic 3187 - House for sale - PropertyMate
On Sale
Perfectly Positioned Family Oasis
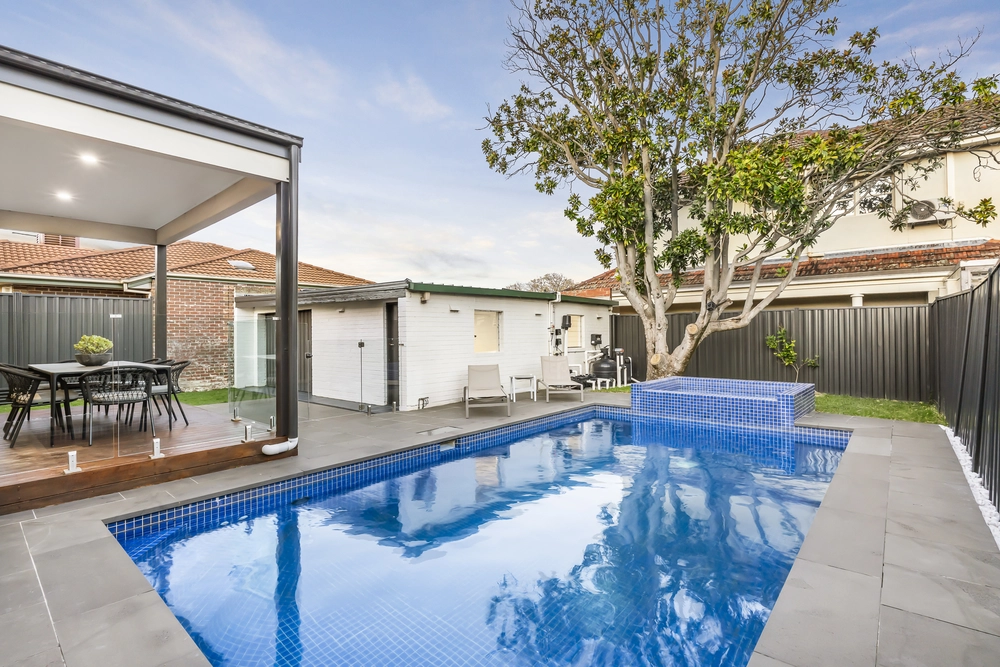
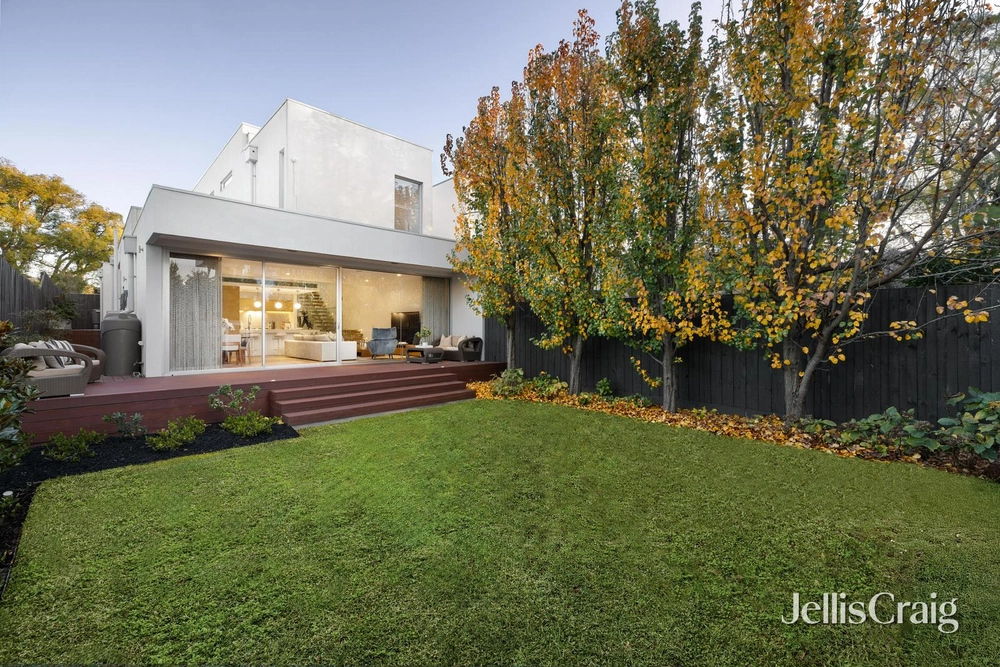
On a quiet, tree-lined street in Brighton East, this single-level residence combines timeless period character with the proportions of a substantial family home. Set on approximately 620 sqm, it offers five bedrooms, two bathrooms and a series of living spaces that open up to a palm-framed pool.
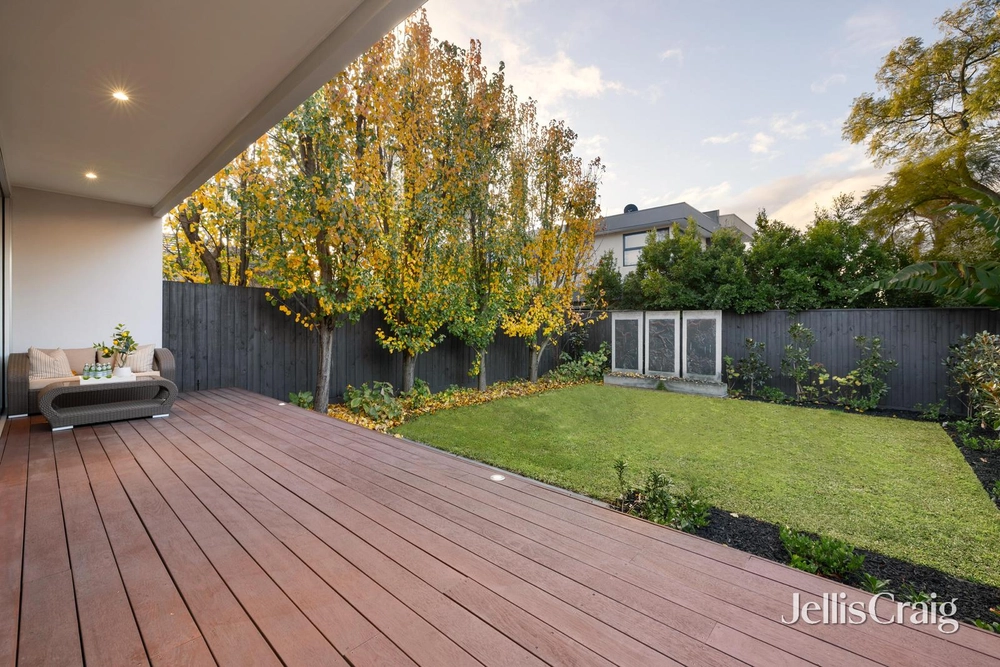
At the heart of the home, timber parquet flooring brings warmth to the light-filled living and dining areas, which sit alongside a kitchen with black granite benchtops. From here, the living area opens to a covered alfresco terrace overlooking the pool, an inviting spot for long lunches and evenings outdoors.
An open fireplace gives the separate lounge an intimate feel, while the formal dining room lends itself to dinner parties and family celebrations. A generous rumpus room offers further flexibility as a children's retreat, home office or gym.
Property highlights: Five bedrooms, including a private main suite with built-in robes and a fully tiled ensuite, plus a fifth bedroom that can serve as a study. Fully tiled family bathroom with a separate bath and double vanity. Ducted heating, evaporative cooling and split-system air conditioning. In-ground pool with a dedicated electric heat pump. 8 kW rooftop solar, security alarm and CCTV. Gated double carport with scope for additional driveway parking.
Zoned for Gardenvale Primary School and Brighton Secondary College, the home is within easy reach of Little Brighton Reserve, Allnutt Park and Landcox Park, along with the cafés, shops and restaurants of Centre Road and Bay Street. Hawthorn Road trams and McKinnon and North Brighton stations are also nearby.


 5 bed
 2 bath
 4 car