15 Kettle Street, Gungahlin, ACT 2912 - House sold - PropertyMate
Sold on 27 August 2021
NEW GUNGAHLIN RECORD $1,435,000
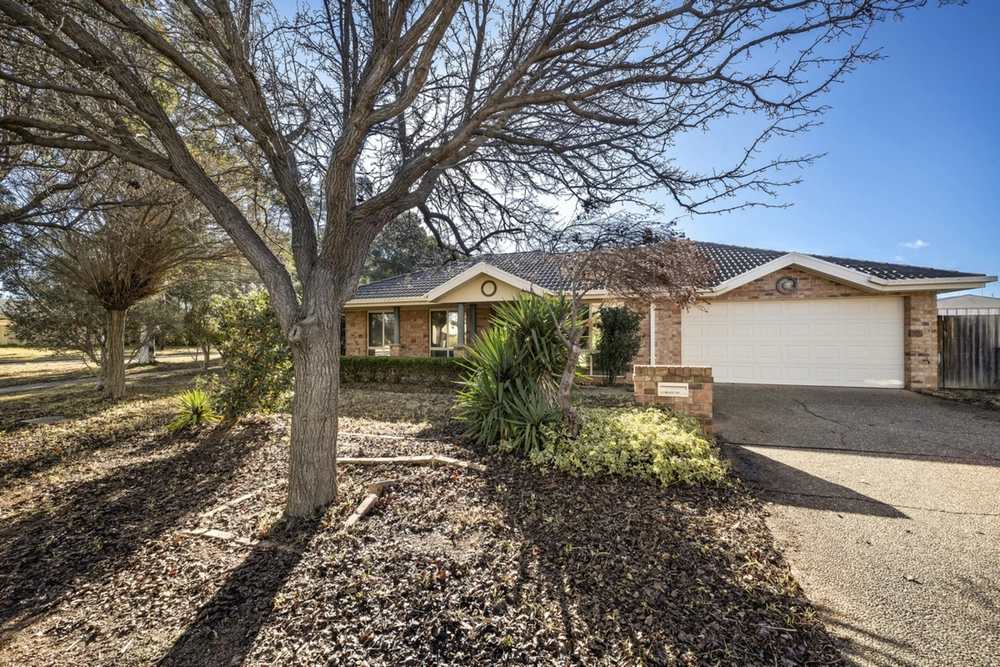
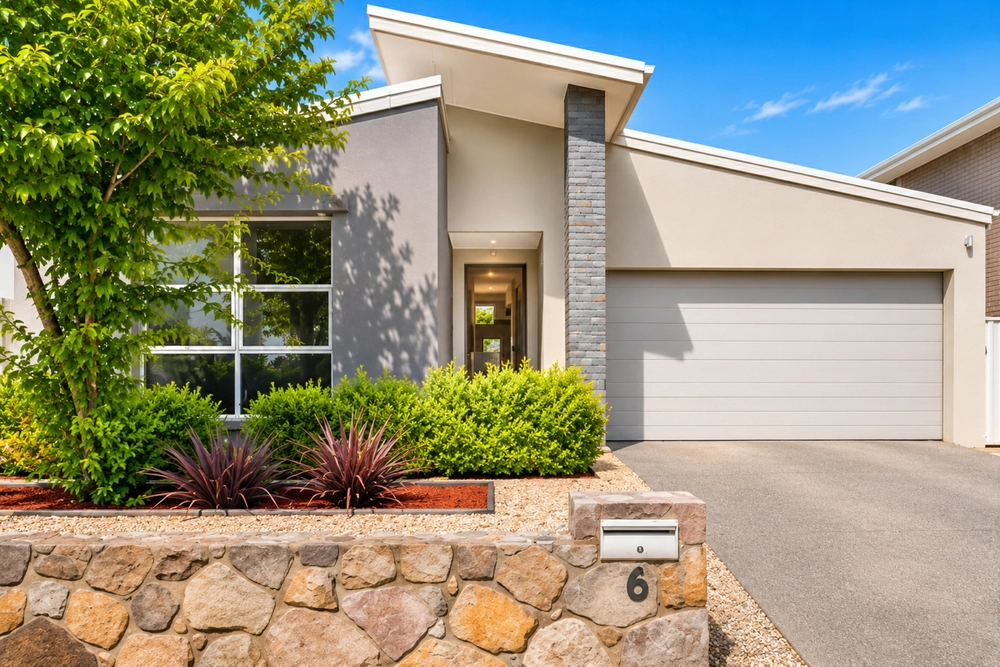
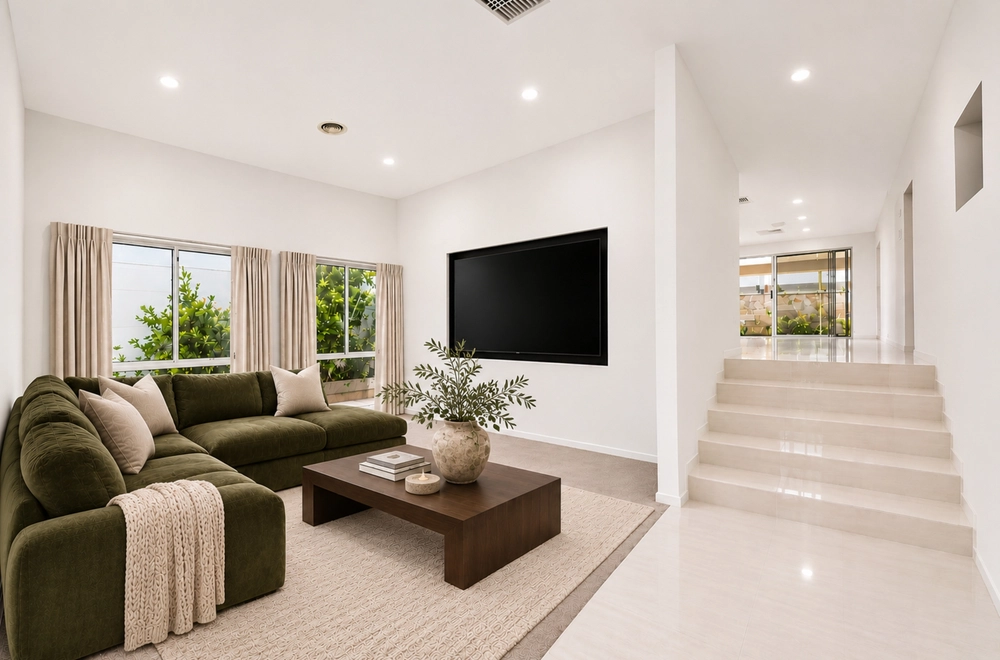
Perched on the quiet, exclusive and tightly-held Kettle Street in Gungahlin sits this 353 sqm residence on a north-facing 759 sqm block. A circular driveway and grand entrance with 10-foot coffered ceilings commence the journey through this residence which has design elements taken from a NSW Heritage Home. Upon stepping in you are greeted by the converted French antique bar, ornate cornices and ceiling roses. As you progress, you move into the extremely functional and modern open-plan living area.
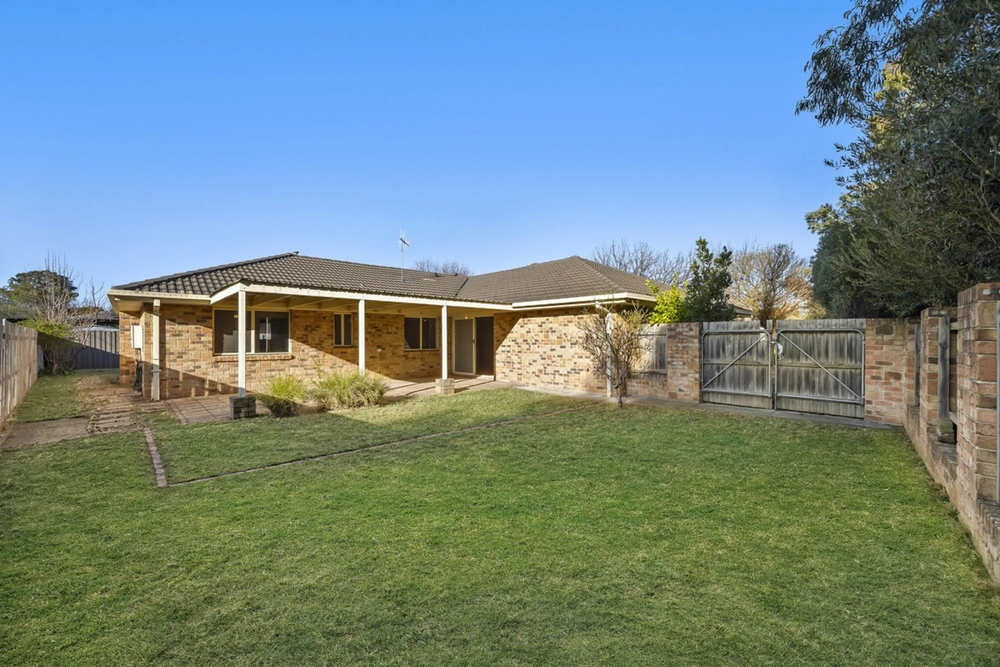
The Outdoor living was designed to entertain with a large 66sqm, 3.6mtr pitch ornate pergola with natural farm-style ventilation including rooster, outdoor palm leaf ceiling fans, BBQ and a gas fireplace to extend the hours of use in the colder months. The view from this alfresco area extends over the tropical garden, 1.5m wide waterfall and bali pavilion huts. An immense sense of privacy is maintained by the clumping bamboo screening with a truly special light show every evening as the sun filters through the lime green leaves.
Only meters from Yerrabi Pond, the Gungahlin Town Centre and multiple restaurants, properties with a location this convenient and grandeur are rare.
Block: 759 sqm Internal Living: 251 sqm Pergola: 66sqm Garage: 36.6 sqm Total Residence: 353.6sqm Heating and Cooling: Ducted gas heating and evaporative cooling Rates: $884 per quarter Land Tax: $1,347 per quarter
Disclaimer: The material and information contained within this marketing is for general information purposes only. Stone Gungahlin does not accept responsibility and disclaim all liabilities regarding any errors or inaccuracies contained herein. You should not rely upon this material as a basis for making any formal decisions. We recommend all interested parties to make further enquiries.


 4 bed
 2 bath
 2 car