Auction | 10am Saturday 19 February
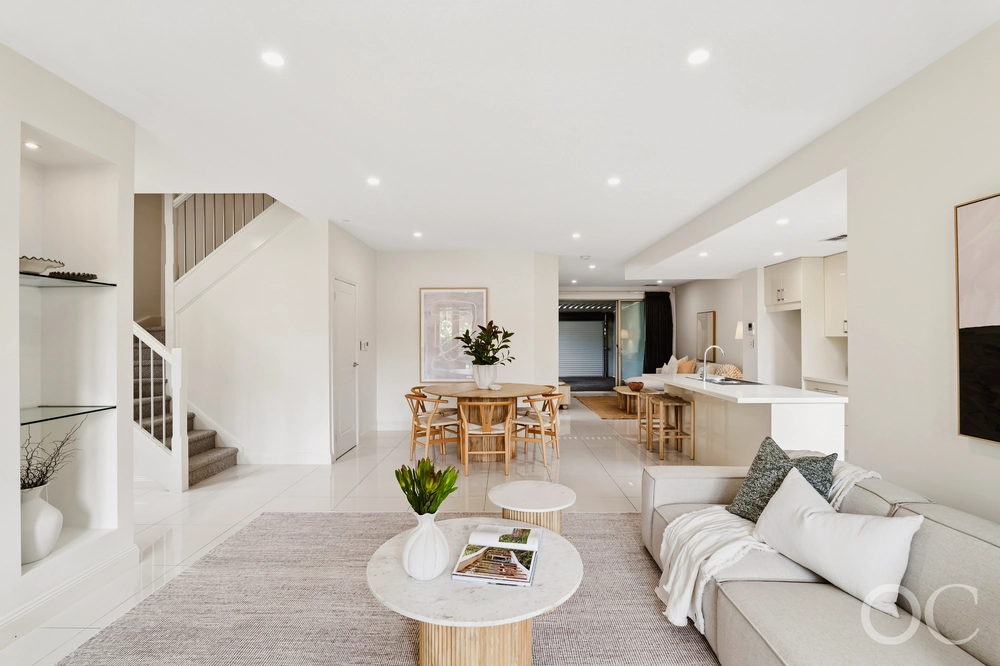
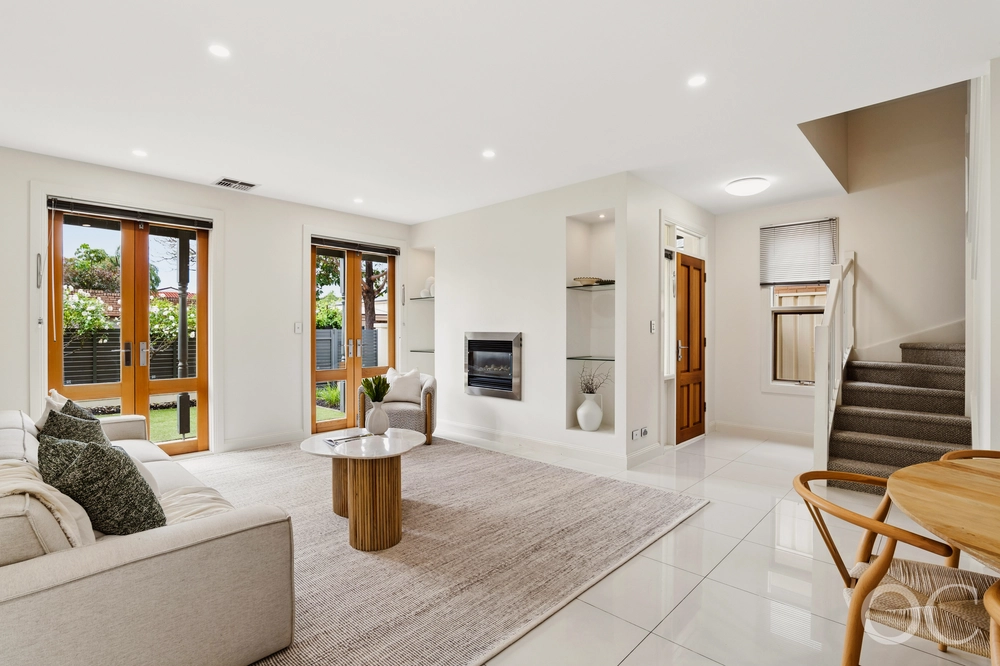
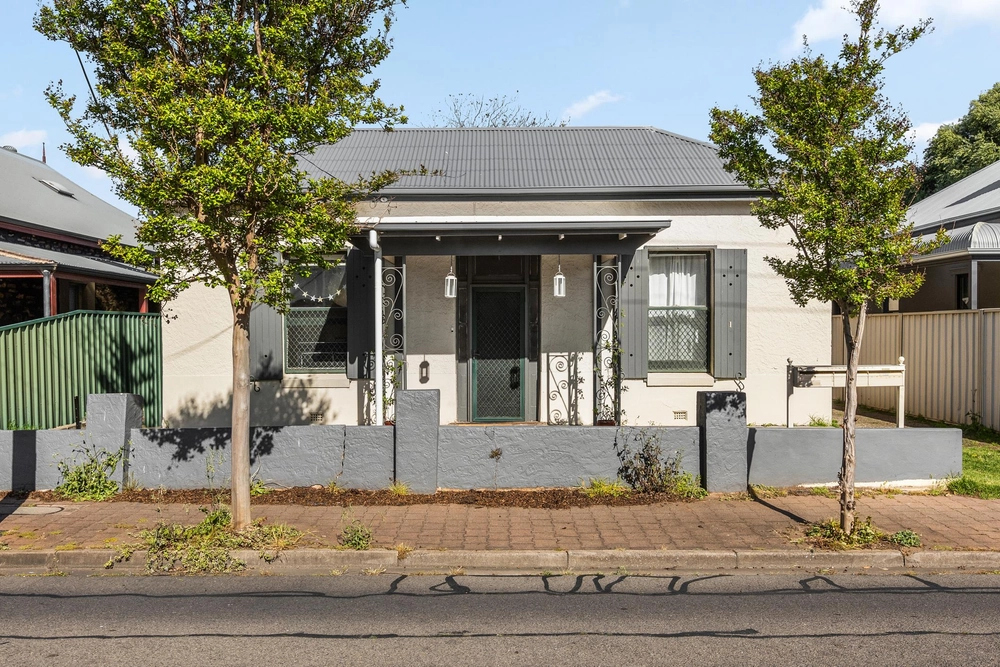
Exuding the charm and character that only a C1900 symmetrical sandstone cottage can conjure, what gets better with age was extended to add open-plan living and a 4th bedroom to what is a deceptively spacious home so close to the CBD you can almost reach out and grab it.
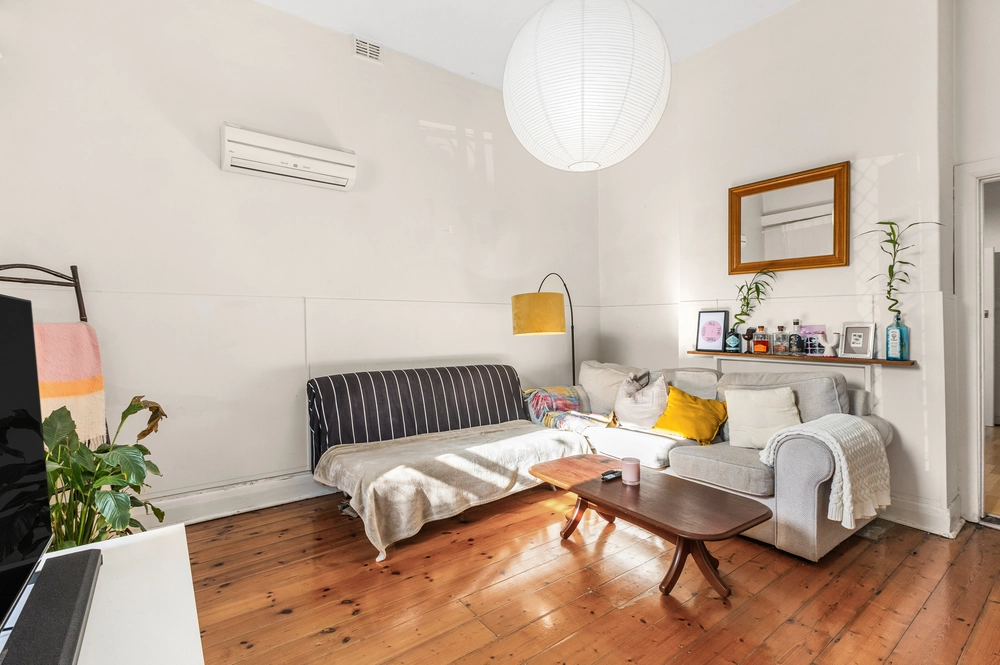
This light-filled cutie will gain your attention from community-minded Liston Street, setting the tone for an original dwelling with polished timber floors, ornate fireplaces, soaring ceilings and bigger rooms than you bargained for.
Tweaked to perfection and extended to allow flexibility in your floorplan and peace of mind into the future as your family grows - a home that thinks of every family member across a with two main living zones and the option to work from home should three bedrooms be all you need.
Everyone needs a quality kitchen and this one is no exception with its stone benchtops, dishwasher, breakfast bar, extra storage and Smeg oven, all at the head of an open-plan family room that steps out to a private rear yard.
Not just any yard, but one with an alfresco patio/pergola, easy-care gardens and a powered, fully-lined garage that will take your gym equipment, tools or big toys in its stride.
And strides are all you'll need to go from your front door to the city's parklands and many delights beyond. Whether it's Saturday morning Market adventures or mid-week Fringe shows after work, this is exactly where you want to be.
More to love:
- Zoned for Glenunga International High School
- Near-new ducted reverse cycle R/C and very efficient split R/C
- Strong recent rental record
- Ensuite to master bedroom
- Storage galore, including built-in robes to bedrooms 1, 2 and 3
- Off-street parking for at least two cars, plus potential for resident parking permit
- New carpets to bedrooms
- Stylish plantation shutters
- Walking distance from bus and tram stops
- Moments from Unley, Hyde Park and Glen Osmond Road precincts
- And much more.
Specifications:
CT / 5848/630
Council / City of Unley
Zoning / Established Neighbourhood
Built / 1890
Frontage / 13.72m
Council Rates / $2,287.20pa
SA Water / $245.23pq
ES Levy / $205.45pa
Estimated rental assessment / Written rental assessment can be provided upon request
Nearby Schools / Parkside P.S, Gilles Street P.S, Goodwood P.S, Glenunga International H.S, Mitcham Girls H.S, Urrbrae Agricultural H.S
All information provided has been obtained from sources we believe to be accurate, however, we cannot guarantee the information is accurate and we accept no liability for any errors or omissions (including but not limited to a property's land size, floor plans and size, building age and condition). Interested parties should make their own enquiries and obtain their own legal and financial advice. Should this property be scheduled for auction, the Vendor's Statement may be inspected at any Harris Real Estate office for 3 consecutive business days immediately preceding the auction and at the auction for 30 minutes before it starts. RLA | 226409


 4 bed
 2 bath
 2 car