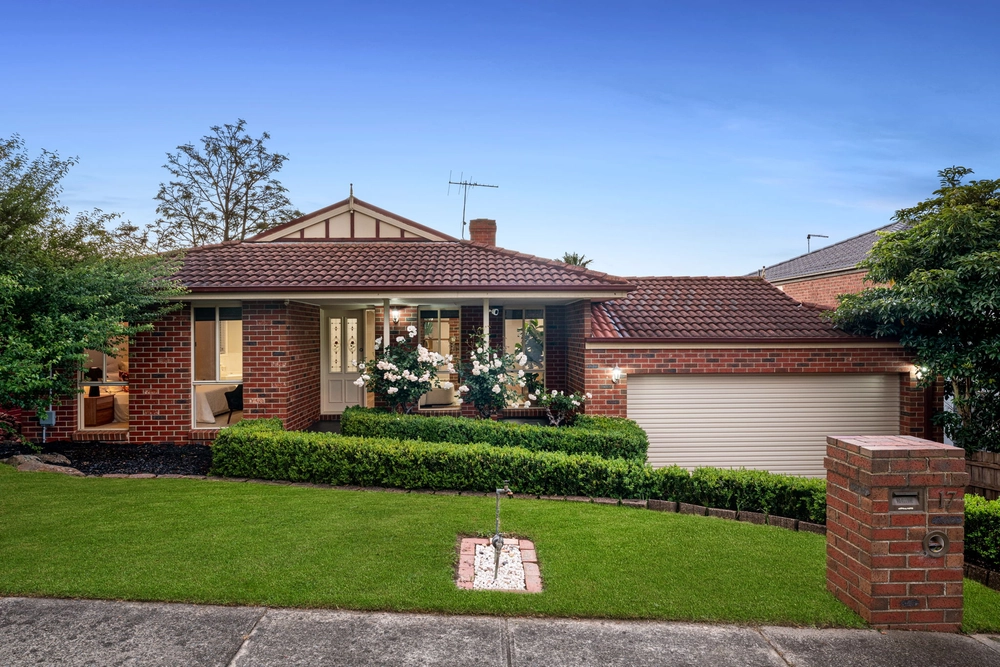
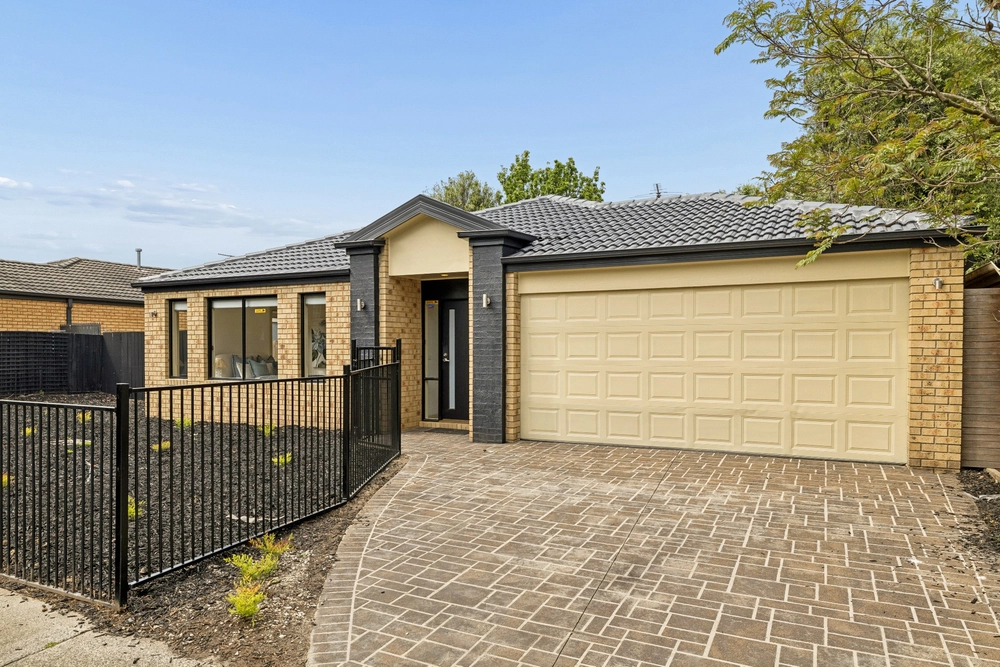
Ideal for a family seeking a bit of extra space, this three-bedroom home is a fabulous entertainer with loads of storage. Warm, welcoming, and offering multiple living and entertaining spaces, it's a gem of a property in a great location.
Set on a large 761sqm (approx.) block in a sought-after pocket of Berwick, step inside to discover a stylish home with floating timber floors, bay windows, high ceilings with ceiling fans throughout.
You'll enjoy a front formal living and dining room, a study that can easily be utilised as a fourth or guest bedroom, an oversized and air-conditioned rumpus room as well as an open plan family lounge and meals area with split system air conditioning, a wood fireplace and feature windows.
Family mealtime is made easier with an expansive U-shaped timber kitchen with quality appliances including a gas cooktop, electric oven, and dishwasher as well as tiled splashbacks, and a walk-in pantry for storing all your kitchen essentials.
The master bedroom includes beautiful bay windows and loads of natural light, access to a full ensuite as well as a walk-in wardrobe while the remaining bedrooms include built-in wardrobes and are serviced by a central family bathroom with a separate WC.
Bring together family and friends for celebrations or casual weekend BBQs under the pergola with an additional decked area overlooking the private and spacious rear garden.
A remote-controlled double-car garage offers secure off-street parking and bonus storage as well as direct access into the backyard via a single rear roller door. The large yard includes an eco-friendly water tank and 20 solar panels ensuring hefty utility bills are kept at bay.
Added extras include ducted heating and evaporative cooling, a dedicated laundry room, storage cupboards everywhere and more.
Close to a wide range of amenities, you're a short walk to parks, playgrounds and the Eden Rise Shopping Village as well as being only minutes to a range of quality schools, including Brentwood Park Primary School and Kambrya College. Berwick Train Station, buses, and freeway access are easily accessed for your transport needs.
Property Specifications:
*Large 3-bedroom, two-bathroom family home with multiple living and entertaining areas
*Formal living room, study, open plan family lounge, large rumpus room
*Wood fireplace, ducted heating, and evaporative cooling
*Entertainer's pergola with additional decked area, large rear garden, double garage
Photo I.D. is required at all open for inspections.


 3 bed
 2 bath
 2 car