15 South Terrace, Port Hughes, SA 5558 - House sold - PropertyMate
Sold on 31 December 2017
Sunsets and sea breezes
It would be truly something special to wake up to the cool breeze off the ocean and to hear the water breaking on the beach. It would be magical to sit out on your front deck and gaze down the street to the sea and know that this is your view and nothing can take it away. Also imagine only being a short walk away from one of the best beaches in South Australia, safe and with glistening white sands. This could be a reality for you here in a wonderful property in the highly sought after Port Hughes.
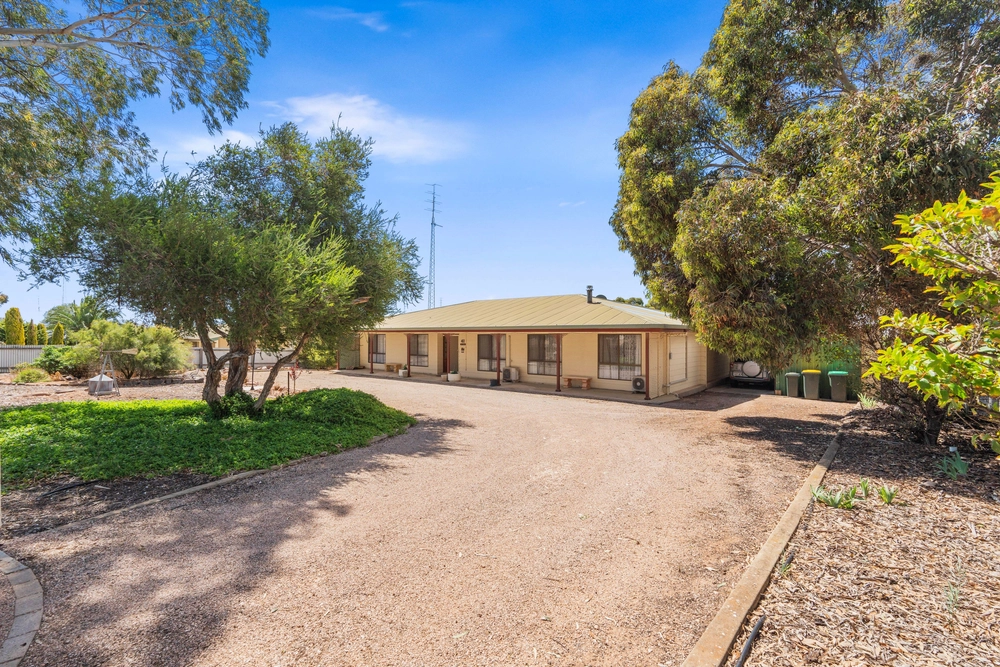
Built in 2002 this home was certainly ahead of its time with design but has also kept some charms of times past such as large room sizes. This 325sqm home has a very purposeful layout that will make you at home. Upstairs there is a very large open plan room containing kitchen, meals area, family space and lounge. The kitchen is a delight with a generous amount of bench space, sink adjacent to a window, gas cooktop and electric oven. The surprise is the imported modern wood oven which adds a great deal of practicality and charm to the kitchen, not to mention warmth in winter to the home. The walk-in pantry will be loved as it also houses the fridge and freezer. Also upstairs is the master bedroom which is spacious with an ensuite that has many cupboards as well as a walk-in robe. Remembering that this is upstairs and so there are views to the gulf waters from many locations, the front deck is a magnet for relaxing and has exquisite views.
Downstairs has the remaining 2 bedrooms, both are large, as well as the main bathroom. Again there is another surprise with there being a kitchenette located in the laundry, comprising a gas cooktop and room for a microwave. The double garage has one rear exit to allow for a vehicle to be driven around on to the grass backyard. The double garage could potentially be converted into a second master bedroom or guest room with ensuite as plumbing is nearby.
The block size is a generous 943sqm which allows for the large home, established backyard with fruit trees and large colorbond garage at the rear measuring 9m wide by 8m deep with a mezzanine floor. Also external to the home is 1.5KW of solar panels and a 2KW inverter. The sewer connection to the street has been completed now that the street system is available.
This is a home that truly looks stately from the street but is found to be homely, warm and welcoming on the inside. It is a credit to the owners who designed and had it built.
Location is important, you are a short stroll from the beach, the jetty to go fishing, the general store for fish and chips and also the Tavern for a relaxing drink and a meal. This is a great spot to be.
You are welcome to come to an open or ring to arrange a private inspection.
Tim Hosking 0419168989
Harris Real Estate on the Copper Coast 'Doing things differently'
Specifications: CT / 5387/953 Council / City of Copper Coast Zoning / R Built / 2002 Land / 943m2 Internal / 221m2 Frontage / 22.12m
The accuracy of this information cannot be guaranteed and all interested parties should seek independent advice. Should this property be scheduled for auction the vendor's statement may be inspected at any Harris Real Estate office for 3 consecutive business days immediately preceding the auction and at the auction for 30 minutes before it starts.


 3 bed
 2 bath
 4 car