15 Sunridge Avenue, Warragul, Vic 3820 - House sold - PropertyMate
Sold on 18 December 2021
Stunning Design, Quality Build, Large Level Land
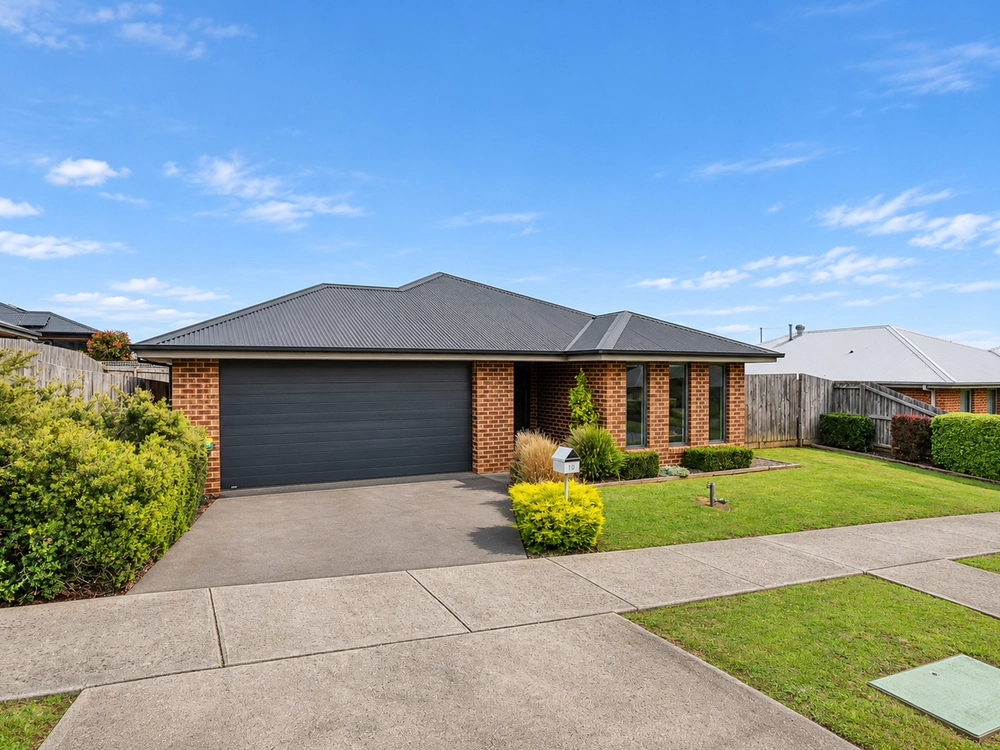
Clean lines, elegant style and a fresh modern decor mean that first impressions are lasting as you inspect this tastefully presented executive family home. Positioned in a sought after Warragul location occupying an excellent level allotment of just over 900m with scenic aspect, this stately residence offers approximately 24.4 squares of living area. With feature front door, an internal inspection will reveal 3 spacious bedrooms, study nook, main bedroom including walk in robe and palatial ensuite with large walk in shower and dual basin vanity. Cleverly designed with a functional floor plan, the home features high square set ceilings, ducted heating, creative use of timber strip flooring, polished concrete and an abundance of natural light with northern orientation. The open plan family/meals arrangement with built in cabinetry merges indoor and outdoor living with double sliding doors providing access to under roof line alfresco complete with open fire place and adjoining open air concrete patio. The modern kitchen includes a large centre bench with breakfast bar, extensive cupboard storage and superb walk in butlers pantry. The centrally positioned lounge provides additional living space in a home well suited for entertaining. The large bathroom features a free standing bath and the oversized auto double garage has secure internal access to the home. Double side gates provide easy rear yard access, well suited for extra vehicle or caravan parking requirements. Landscaped with screening hedge, shrubs and manicured lawn further enhance the quality and craftsmanship this residence has to offer. Experience a whole new lifestyle in a home that surpasses all expectations.


 3 bed
 2 bath
 2 car