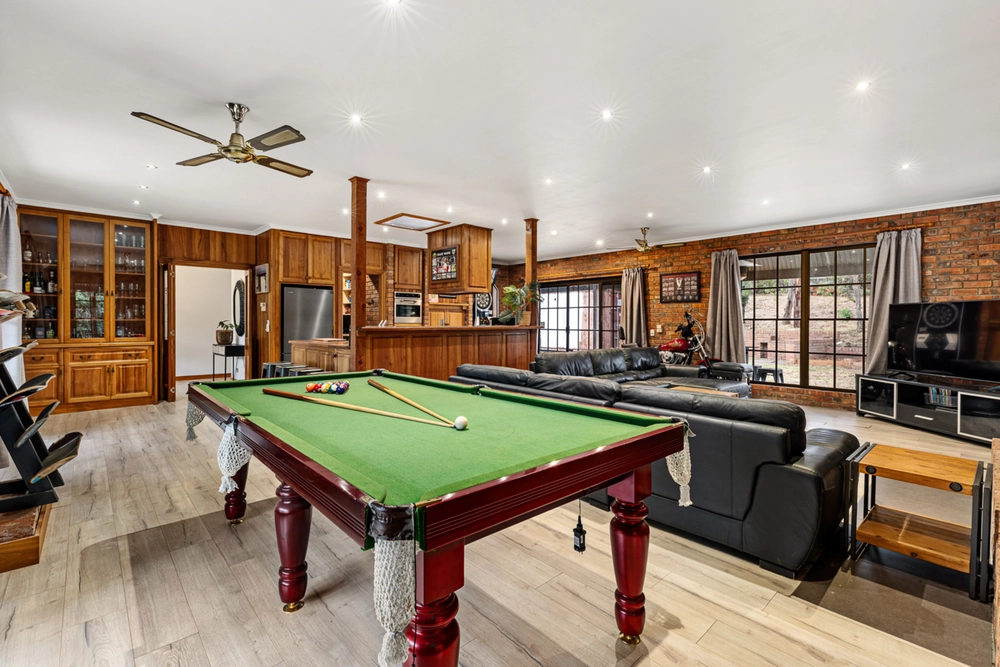
Located in Nerrina on a large allotment (1471 m2) with great views. The home has approx. 50 squares of living and is one of a kind. Designed by Melbourne Architects. Features include expansive 6m high grand entrance open foyer complete with marble tiles and floating staircase makes an impressive statement for what lays beyond. The internal raked ceilings and angles, combined with the amazing exterior individually make this home a truly unique masterpiece. The expansive oversized doors and windows ensure a view from every area of the house out to the gardens and to the 5 unique external entertaining areas. Main features include upstairs: Beautiful gangway Passage with balustrade overlooking front foyer, 4 bedrooms, main with walk in robe and ensuite complete with marble tiles, double shower, his and her basins and granite benchtops. Other bathroom complete with spa shower/bath, remote skylight marble tiles and granite benchtop. Downstairs includes: Open plan kitchen/ living area complete with granite benchtops, top quality Blanco appliances and double sided gas log fire, oversized laundry, expansive playroom with fantastic cupboards and workstation for the kids, beautifully positioned dining room with views to a private garden oasis, exquisite marble tiled toilet, massive entertainment room complete with built in bar, pool table layout, and cinema atmosphere complete with remote controlled gas log fire. Additional features include: ducted vacuum system, zoned slab heating, 3 car garage, security system, breathtaking landscaping and outdoor entertaining, double glazing to all doors and windows, 6 TV. points, 10 phone lines, 2 TV antennas. Attic storage, large linen cupboard, mirrored wardrobes, quality blinds throughout, under house workstation/storage, heated towel rail and expansive timber flooring.


 4 bed
 3 bath