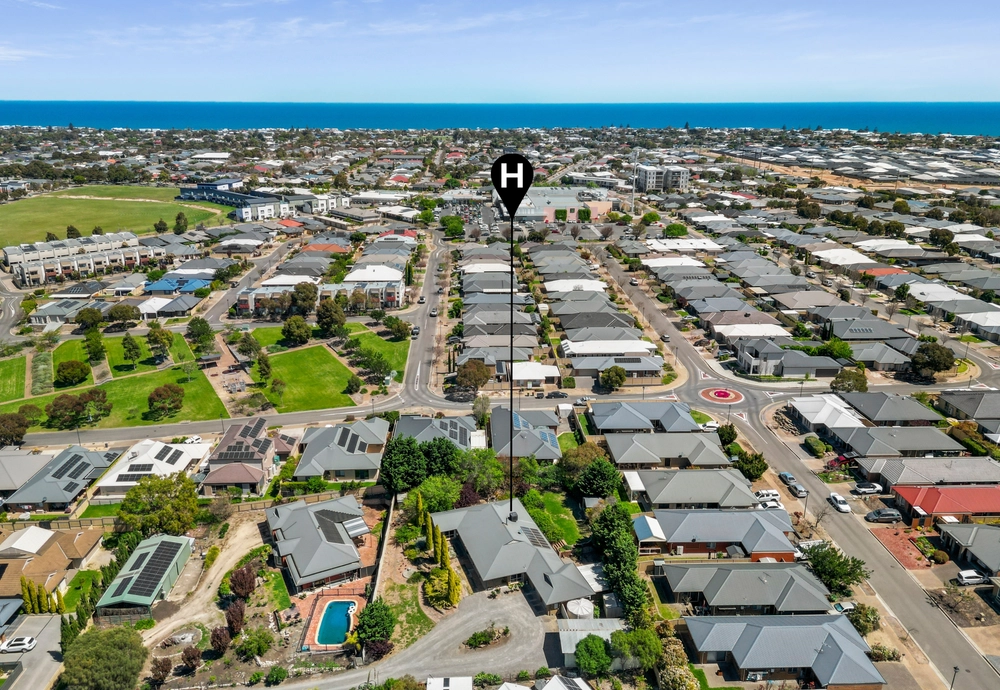
Positioned within one of Old Noarlunga's most tightly held and picturesque pockets, this impressive family residence offers an exceptional combination of space, versatility and lifestyle, just moments from the tranquil banks of the Onkaparinga River.
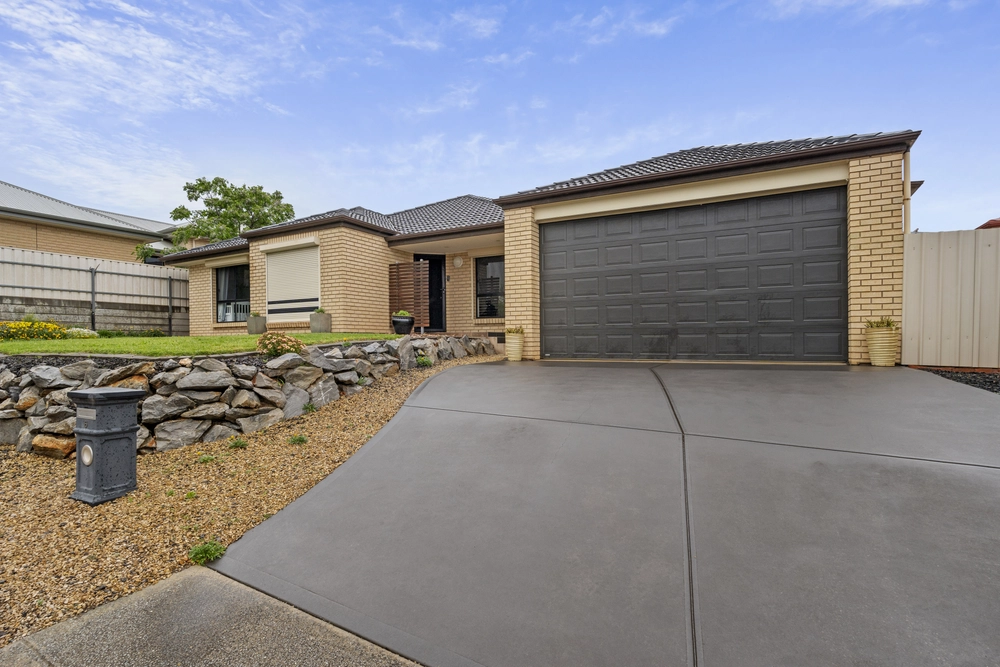
Set upon a generous allotment, the home makes an immediate impression with its established gardens, timeless red brick façade and elegant bay windows, creating a welcoming street presence while allowing natural light to filter throughout.
Inside, a thoughtfully designed floorplan provides multiple living zones to comfortably accommodate the needs of modern family life. A welcoming formal lounge offers a peaceful retreat, while the expansive kitchen takes centre stage, featuring extensive cabinetry, laminate benchtops, a six-month-old Asko gas cooktop and Electrolux electric double oven. The adjoining meals and living area flows seamlessly to the outdoor entertaining space, creating an effortless connection between indoor and outdoor living.
Accommodation is both generous and flexible, with five well-proportioned bedrooms thoughtfully positioned across separate wings of the home. The master suite is a standout, complete with beautiful bay windows, plantation shutters and built-in robes. The remaining bedrooms are equally well-appointed, with built-in storage throughout, including a walk-in robe to bedroom two, providing excellent flexibility for growing families, guests or those requiring a dedicated home office.
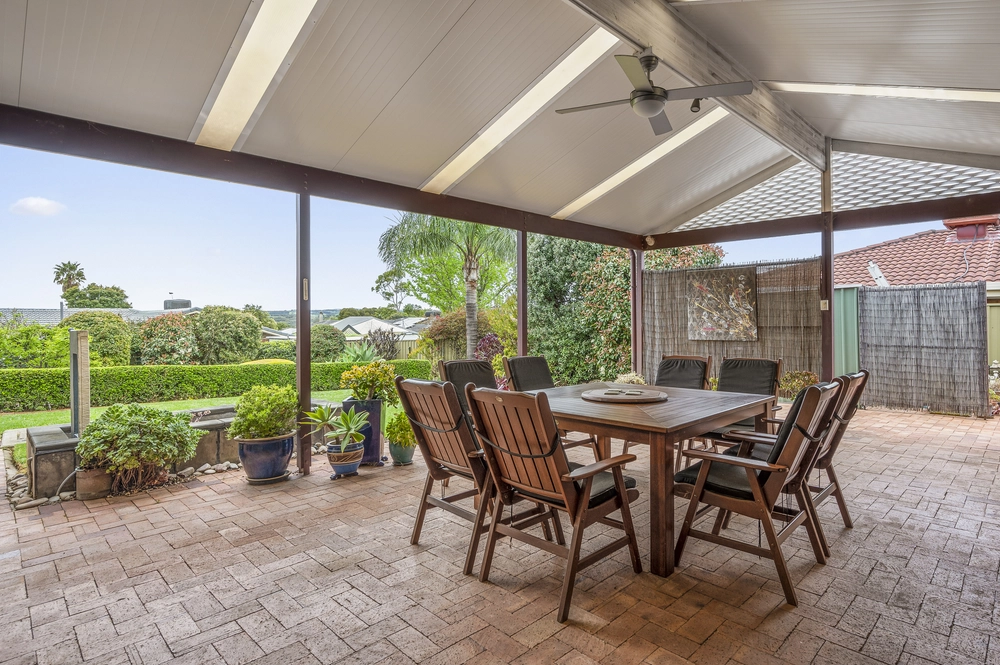
Step outside and discover an impressive entertaining haven, where an expansive all-weather area beneath pitched pergolas overlooks the sparkling heated, chlorinated saltwater swimming pool. Heated via rooftop solar heating with a gas booster, the pool also features an advanced filtration control system for added convenience. A dedicated poolside bathroom and outdoor shower further enhance the space, creating the perfect setting for relaxed weekends and summer gatherings.
For those requiring additional vehicle accommodation, storage or workshop space, the substantial rear shed is a standout inclusion. Measuring approximately 12m x 7m, this three-car garage is mostly lined, powered and offers excellent versatility for vehicles, recreational equipment, storage or hobbies.
Vehicle accommodation is further complemented by a front carport behind automatic sliding gates, a double driveway and additional off-street parking, with convenient rear access to the garage from Castle Street.
Energy efficiency and practical extras are another highlight, with an impressive solar setup comprising an existing 3.7kW rooftop system, an additional 5kW system installed to the rear shed in 2023 and a 13.5kWh Tesla battery installed in 2025. Two rainwater tanks provide additional water storage, with the front tank connected to the front roof catchment and the rear tank connected to the rear roof.
• Five generous bedrooms positioned across separate accommodation wings
• Multiple indoor living and entertaining zones
• Reverse cycle ducted air conditioning
• 3.7kW existing rooftop solar system
• Additional 5kW solar system installed to rear shed in 2023
• 13.5kWh Tesla battery installed in 2025
• Asko gas cooktop, approximately six months old
• Electrolux electric double oven
• Laminate kitchen benchtops
• Heated, chlorinated swimming pool with advanced filtration control
• Solar pool heating with gas booster
• Poolside bathroom and outdoor shower
• Expansive all-weather entertaining area beneath pitched pergolas
• Three-car rear garage/shed measuring approximately 12m x 7m, mostly lined and powered
• Front carport, automatic sliding gates and double driveway
• Two rainwater tanks with separate roof catchment connections
• Instantaneous gas hot water system
• Established, low-maintenance gardens
Specifications:
CT / 5349/488
Council / Onkaparinga
Zoning / GN
Built / 1973
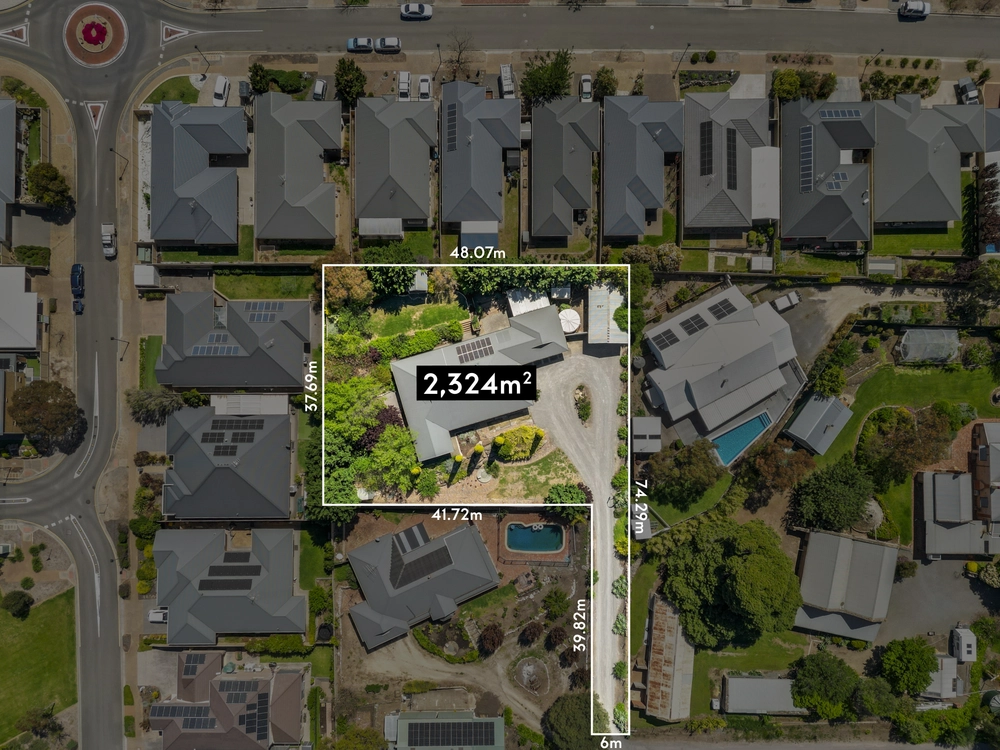
Land / 790m2 (approx)
Frontage / 23.94m
Council Rates / $2,542.93pa
Emergency Services Levy / $179pa
SA Water / $236.25pq
Estimated rental assessment / $800 - $880per week / Written rental assessment can be provided upon request
Nearby Schools / Old Noarlunga P.S, South Port P.S, Seaford Rise P.S, Moana P.S, Huntfield Heights School P-6, Seaford Secondary College
Disclaimer: All information provided has been obtained from sources we believe to be accurate, however, we cannot guarantee the information is accurate and we accept no liability for any errors or omissions (including but not limited to a property's land size, floor plans and size, building age and condition). Interested parties should make their own enquiries and obtain their own legal and financial advice. Should this property be scheduled for auction, the Vendor's Statement may be inspected at any Harris Real Estate office for 3 consecutive business days immediately preceding the auction and at the auction for 30 minutes before it starts. RLA | 335392
Cashback estimates are indicative and subject to LendUs terms and conditions. Repayments are a guide only.
 5 bed
 3 bath
 4 car
You May Also Like
Similar homes near this one.