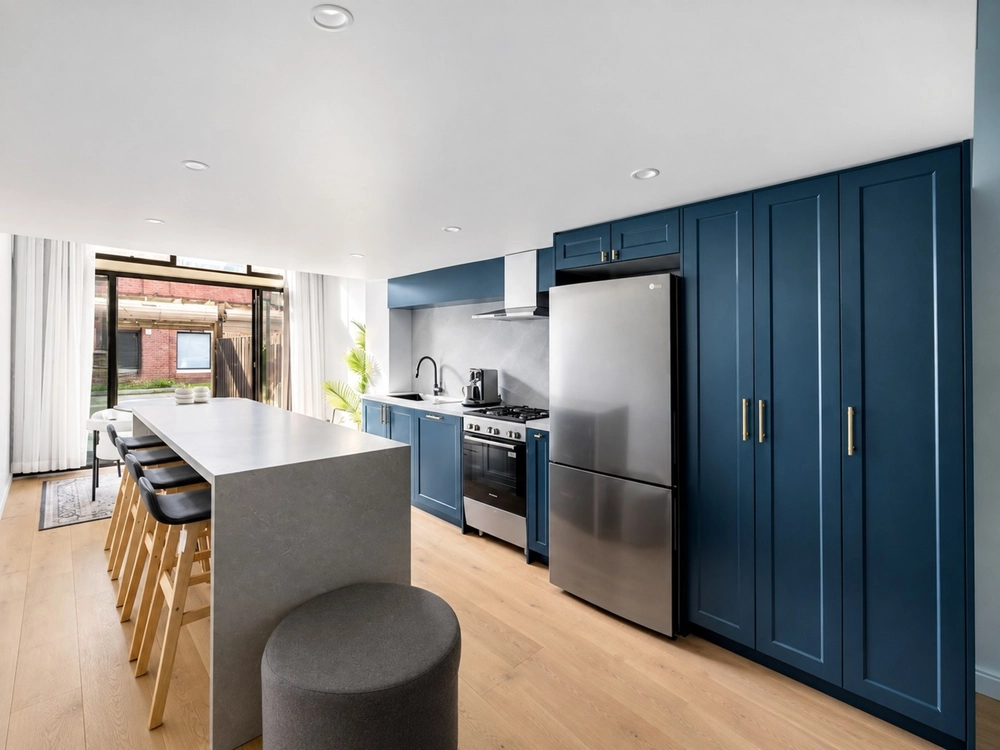
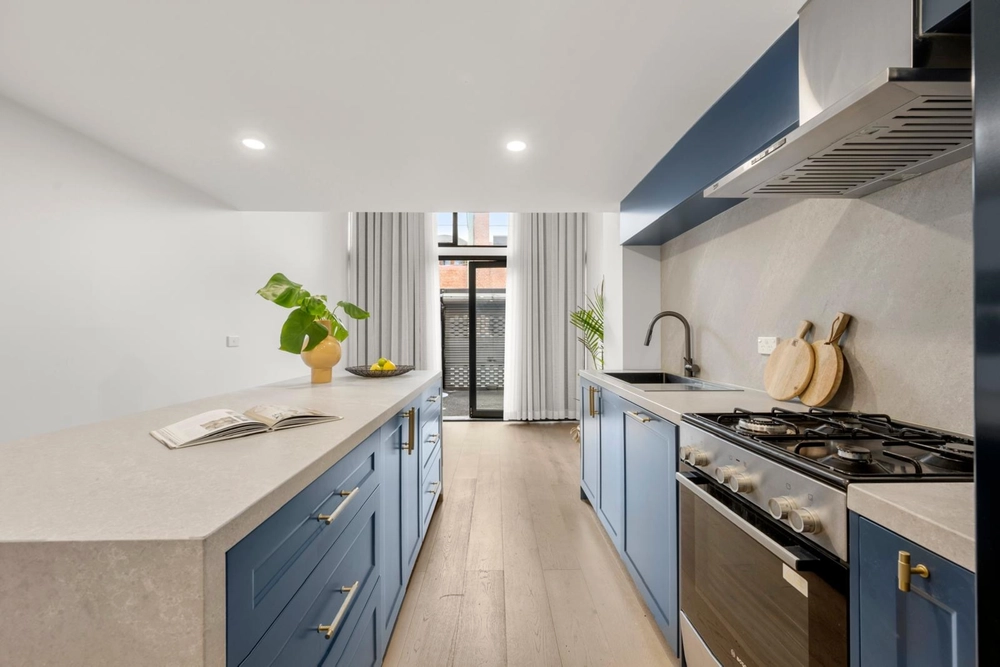
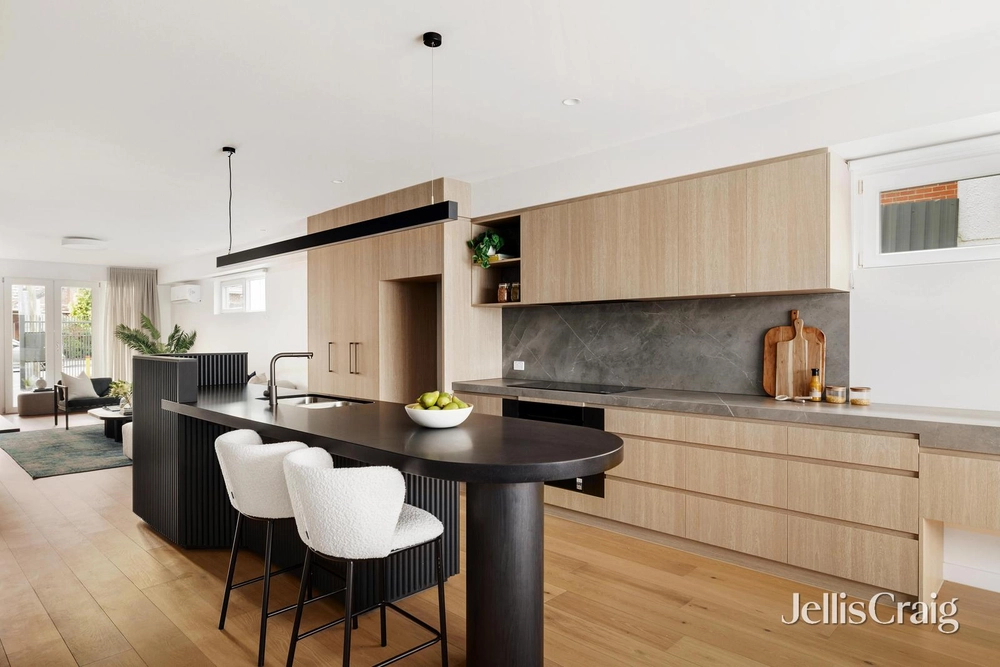
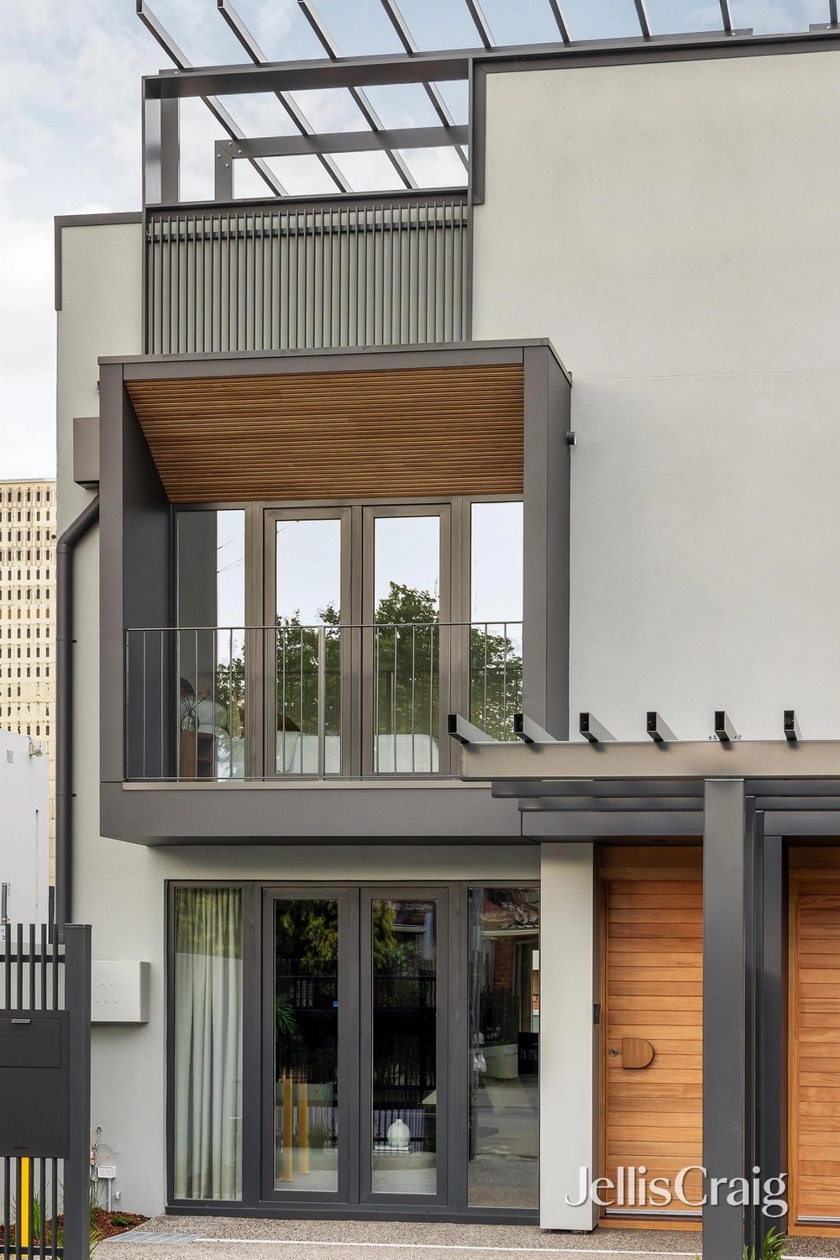
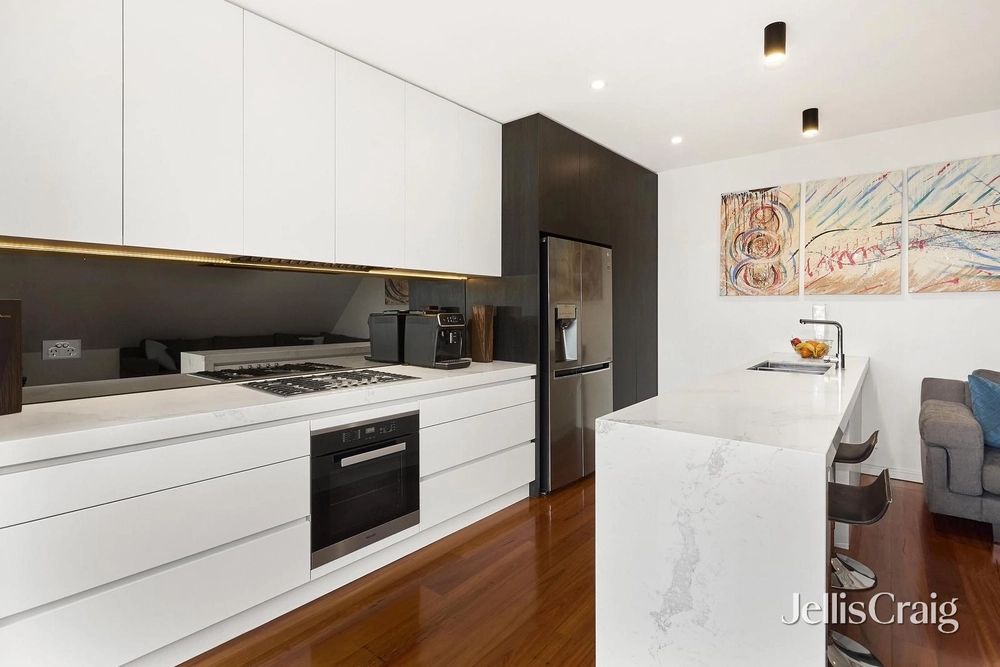
In a terrific example of Richmond’s quintessential architectural style, this tri-level warehouse conversion by Six Degrees Architects offers an impressive collection of living spaces well suited to a range of lifestyles and stages. A top floor mezzanine bedroom and daybed offer relaxing views of the surrounding rooftops, accompanied by a spa bathroom and walk in robe, while a half cathedral ceiling offers an additional dimension. Hydronic heating, timber floors and large scale windows combine to create a welcoming, light filled environment and the open plan living room comes complete with distinct but connected zones for dining and relaxing. An exquisite east facing terrace is a wonderful setting for enjoying the morning sun and warm summer nights. An elegant kitchen features stone benchtops and Miele appliances and a clever pantry and appliance nook; additional features include the second bedroom serviced by a second bathroom, laundry with terrazzo benchtops and a generous home office. Includes evaporative cooling, garage and storeroom, alongside a compelling historical past: formerly Bennett’s cordials, Griffiths Sweets and the headquarters for Norma Tullo fashion design. Set on a wonderfully quiet street within metres of Bridge Road, Church Streeet and the iconic Gleadell Street farmers market, the vibrant Richmond lifestyle is yours for the taking.


 2 bed
 2 bath
 1 car