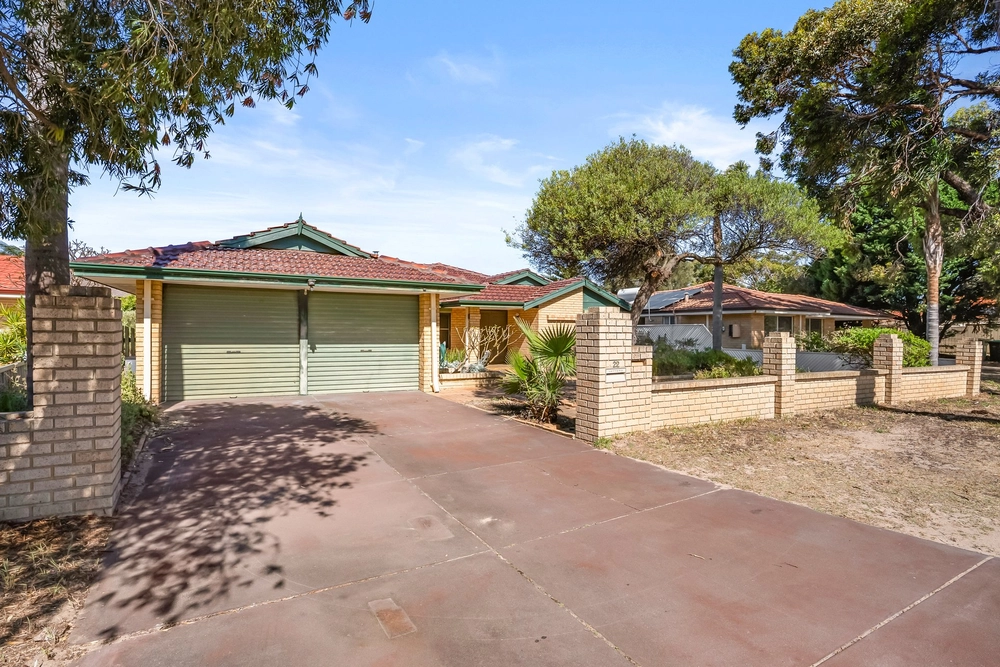
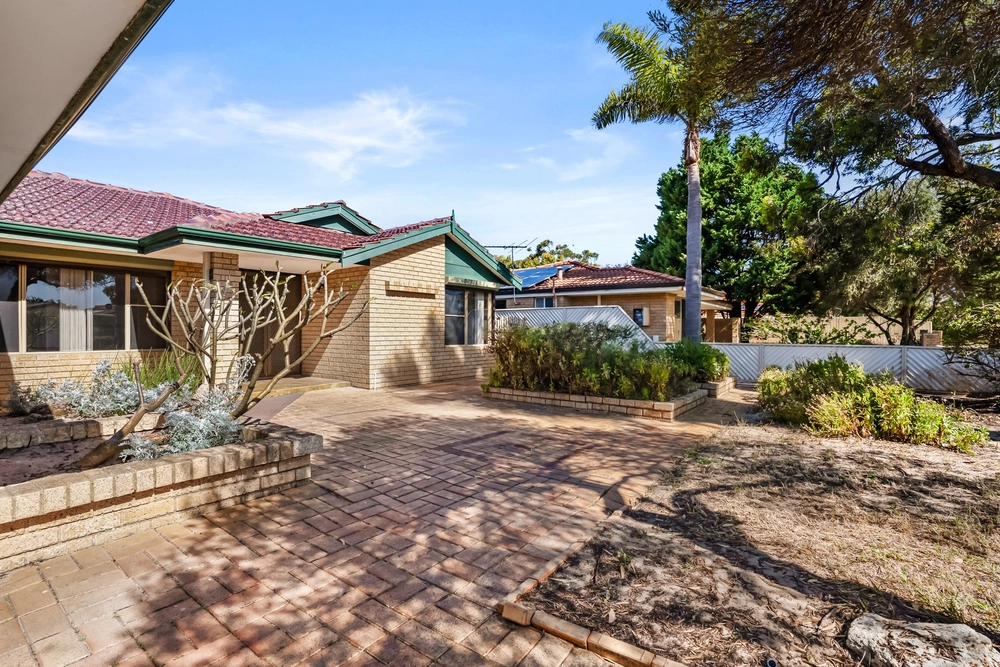
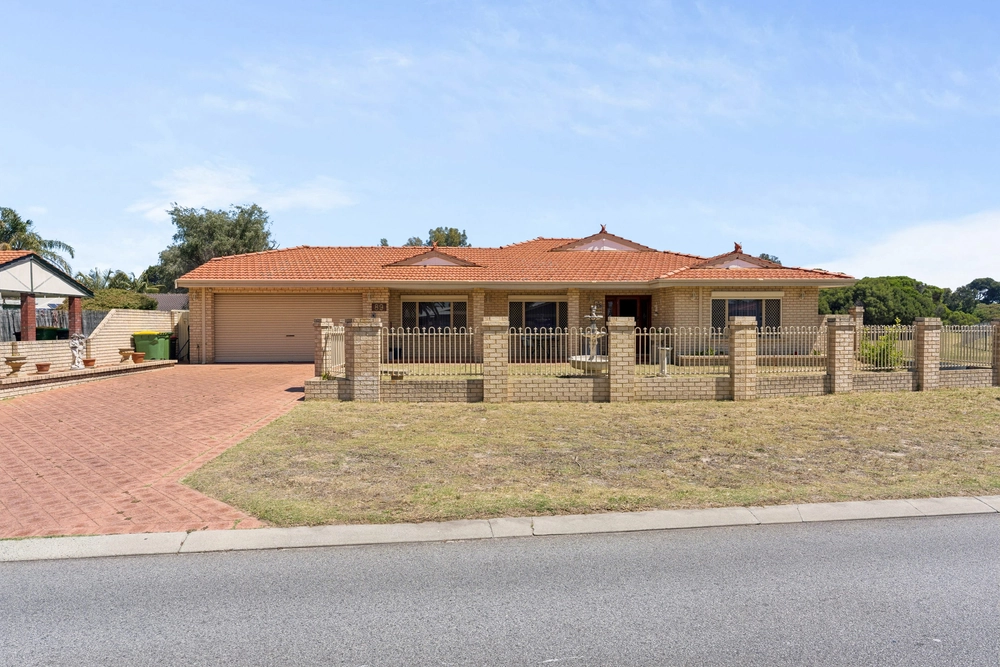
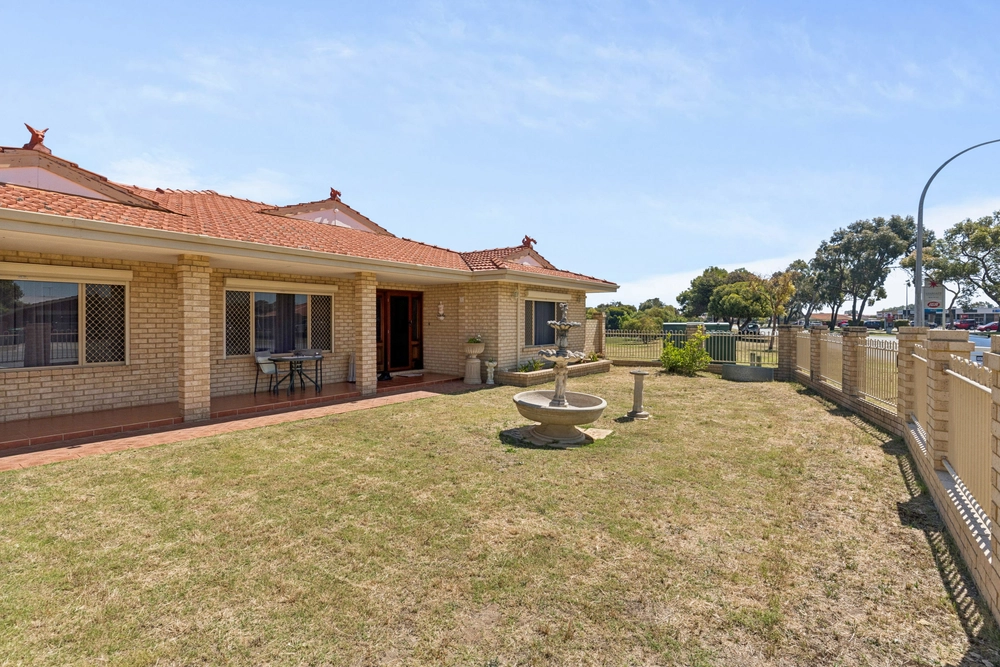
Striking the perfect balance between separation and connectivity, this expansive Harrington Waters Estate home features a free flowing floorplan with multiple living zones, where indoor and outdoor living seamlessly bend together to create the ideal family entertainer.
Key Property Features
- Grand front entry with a wide hallway and feature glass doors
- The open layout kitchen, meals and family living room features a wood burning fireplace, and effortlessly flows to the alfresco and patio area for indoor outdoor entertaining with family & friends
- Theatre/games room located off the main living area
- Modern kitchen with stone benchtops, breakfast bar, overhead cabinetry, dishwashing drawers, built in pantry, 900mm gas cooktop, warming drawer and dual wall ovens, including a combustion steam oven plumbed to drainage
- A separate casual lounge/ activity room is centrally positioned between the minor bedrooms
- Grand master suite with separate his and hers walk in robes and an ensuite featuring spa bath, dual vanities, shower and a separate WC
- Three additional large double bedrooms with walk in robes, and semi ensuite access from bedroom four
- Family bathroom with shower, bath, vanity and toilet
- Designed for year round enjoyment with seamless indoor/outdoor integration, the expansive alfresco and outdoor entertaining space is well protected from the elements, enclosed with with café blinds, windows and gates for added security
- Low maintenance for easy care upkeep, the rear yard features extensive paving and raised bore reticulated gardens
- Double automatic lockup garage
- Additional front parking for boats and caravans, plus potential side access
- Garden shed
- 3KW solar panels
- Roller shutters to windows throughout
- Security screen front doors & CCTV security system for added peace of mind
- Zoned ducted R/C air conditioning
- Close to Waikiki train station & bus stop for transport convenience
- Walking proximity to Waikiki primary school, Harrington Waters Reserve, South Coast Baptist College & Waikiki Shopping Centre Village
- Six minutes' drive takes you to the beachside at Waikiki Foreshore Reserve
- 638sqm
You are always welcome to contact NOLA TULLY or any of her team if you would like further information regarding this property or would like to organize a personal inspection outside of the home open times


 4 bed
 2 bath
 2 car