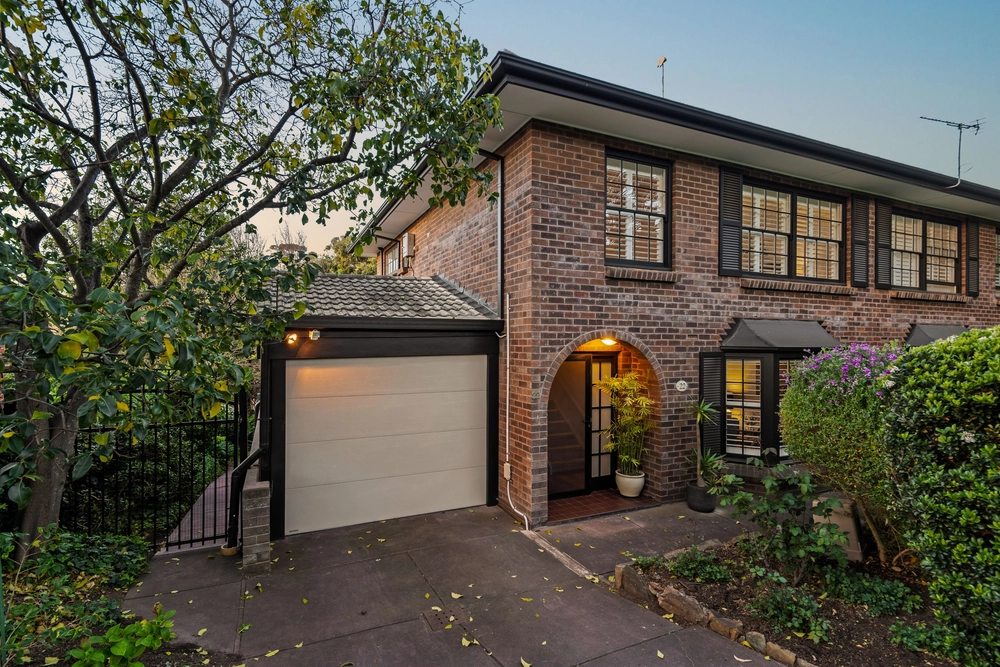
Say hello to your own private sanctuary within the inner-East. This immaculate modern-Colonial provides the perfect parallel of fresh foothills air with a short 15-minute commute to your city office.
The functional footprint with family in mind centres around entertaining, of both the indoor and outdoor kind.
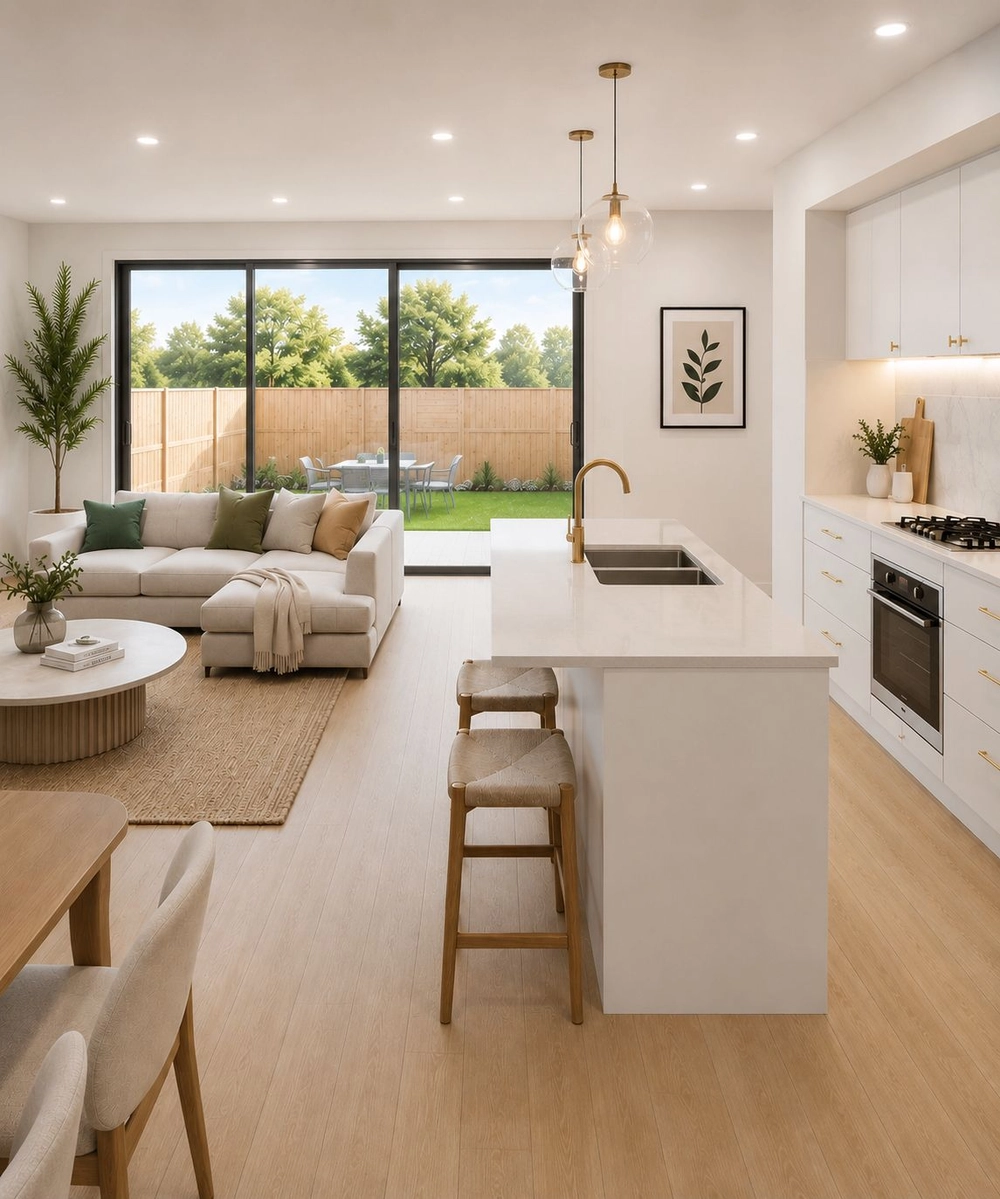
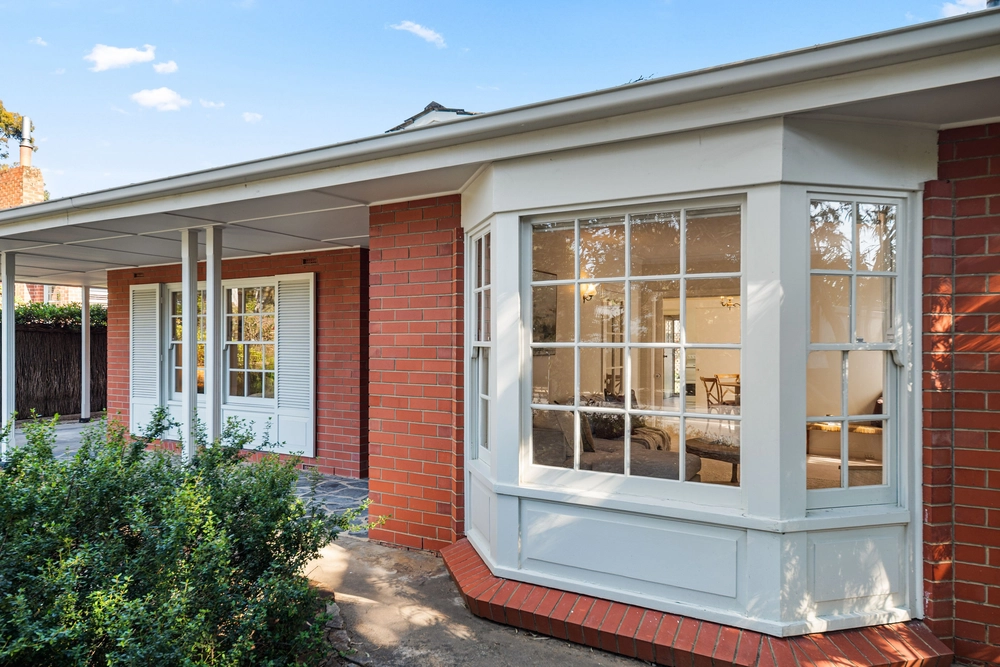
Bay windows bathe the formal lounge in natural light, whilst the kitchen overlooks an additional living zone, framed by raked ceilings and sliding glass doors.
Opening out to an expansive pitched pergola which provides the perfect vantage point to spend slow mornings with a book and hot coffee in hand, listening to native bird song while the kids burn off their boundless energy on the luscious lawn.
The slumber wing is tucked away to the left offering a spacious master with ensuite, followed by two additional bedrooms conveniently serviced by a central bathroom with separate toilet.
Adding an extra layer of versatile value is the home office, studio or salon directly accessible from the garage, separating those zoom calls from the family chaos in a time where working-from-home is fast becoming the norm.
On the weekends, take your pick of leisurely hikes by scaling Mount Osmond, Waterfall Gully, Mount Lofty or Pioneer Women's trail before grabbing a latte-to-go from Base Camp.
Burnside Village awaits when you fancy treating yourself to a boutique shopping spree and your fridge will be constantly bursting at the seams with fresh local produce from Frewville Foodland and Tony & Marks.
Zoning to crème-de-la-creme schooling of Burnside Primary and Glenunga International High School seals the deal, along with proximity to the premier private options of Seymour, Pembroke, Loreto and St. Ignatius Colleges.
Start making plans to live the serene life on Windarra today…
More to love:
• Built-in robes to all three bedrooms
• Gourmet kitchen with all-in-one gas cooktop/oven and dishwasher
• Plantation shutters throughout
• Reverse cycle air conditioning
• Solar panels
• Secure double garage with internal access and additional off-street parking in driveway
• Beautifully manicured, established gardens
• Garden shed
• Plantation shutters, polished floorboards and ceiling fans
• Plenty of storage throughout
• Zoned to Glenunga International High and Burnside Primary Schools
• Only a short trip to the CBD via car, Uber or bus
All of this and so, so much more…
Specifications:
CT / 5327/878
Council / City of Burnside
Zoning / HN
Built / 1977
Land / 731m2
Frontage / 22.86m
Council Rates / $1,804.80 pa
SA Water / $77.61 pq
ES Levy / $195.45 pa
Nearby Schools / Burnside P.S, Glenunga International H.S, Urrbrae Agricultural H.S
All information provided has been obtained from sources we believe to be accurate, however, we cannot guarantee the information is accurate and we accept no liability for any errors or omissions (including but not limited to a property's land size, floor plans and size, building age and condition). Interested parties should make their own inquiries and obtain their own legal advice. Should this property be scheduled for auction, the Vendor's Statement may be inspected at any Harris Real Estate office for 3 consecutive business days immediately preceding the auction and at the auction for 30 minutes before it starts. RLA | 226409


 3 bed
 2 bath
 2 car