153 Elliot Road, Wanneroo, WA 6065 - House sold - PropertyMate
Sold on 30 March 2020
Sold Sold Sold
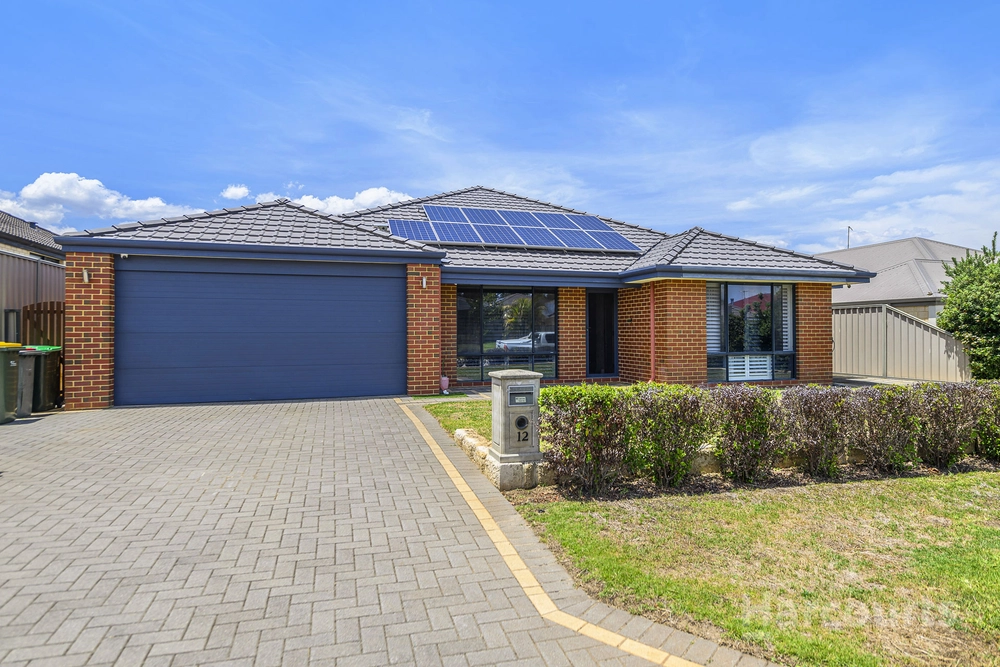
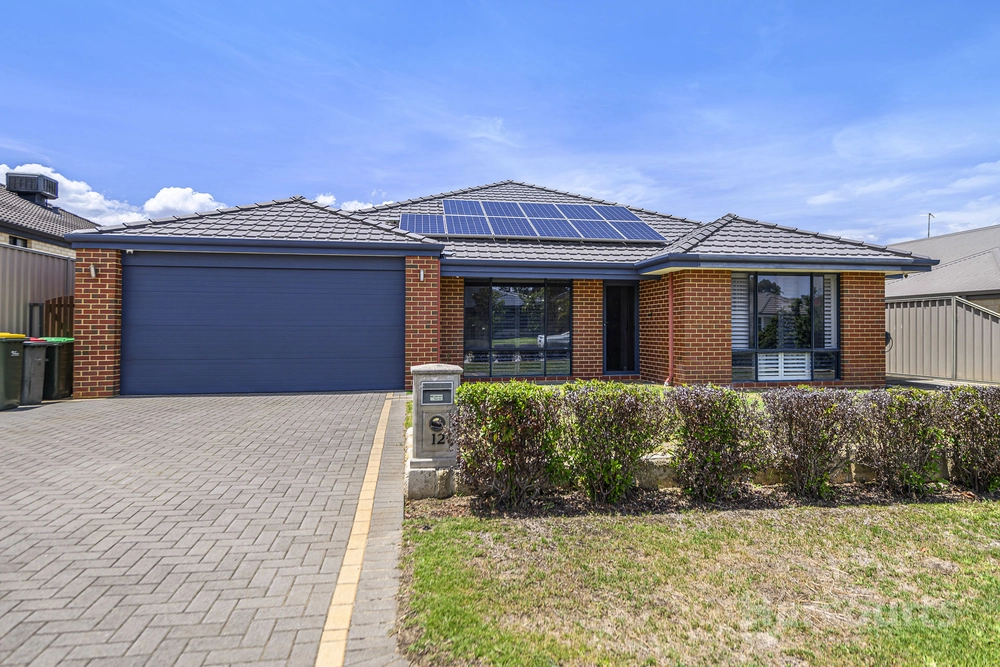
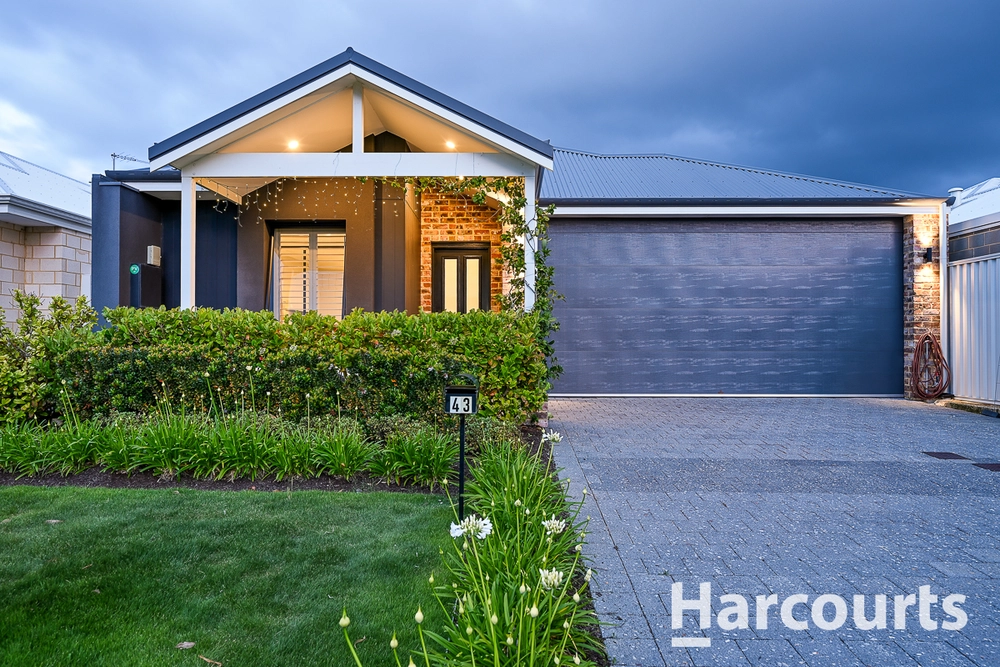
This magnificent 4 bedroom 2 bathroom family home is destined to impress and has something for absolutely everybody.
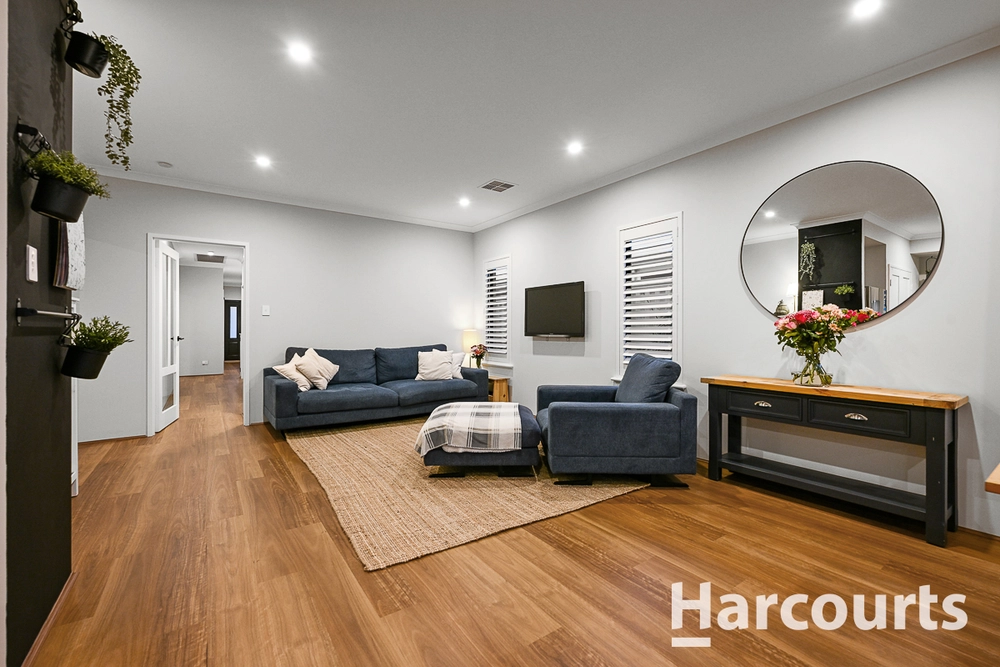
A functional floor plan boasts a study, a large separate theatre room opposite and a massive open-plan family, dining, kitchen and games area where a ceiling fan, gas-bayonet heating, stylish light fittings and modern low-maintenance flooring meet a breakfast bar for casual meals, a storage pantry, double sinks, a range hood, an LG dishwasher and a 900mm-wide Bellissimo Technika five-burner gas cooktop and oven. This part of the layout also seamlessly extends outdoors to a huge rear alfresco-entertaining deck that is brilliant in its privacy and splendidly overlooks backyard lawns and a trickling mood-setting garden water feature.
Back inside, all four bedrooms are carpeted for complete comfort - including a large front master suite that will leave mum and dad salivating at the prospect of a generous "his and hers" walk-through wardrobe, a ceiling fan and an intimate ensuite bathroom with a commodious double shower, twin vanities and a separate toilet for good measure. Internal shopper's entry via a secure remote-controlled double lock-up garage is simply an added bonus here.
A plethora of sprawling local parklands can be found nearby, whilst a short walk to bus stops, Wanneroo Secondary College and East Wanneroo Primary School is complemented by a very close proximity to sporting facilities, Wanneroo Central Shopping Centre, community and leisure amenities, picturesque Lake Joondalup and more. If location and lifestyle are what you seek, then search no more - this is the property for you! Other features include, but are not limited to:
- Solid brick-and-tile construction - Carpet to the study, theatre room and all bedrooms - Built-in robe recesses to the 2nd/3rd bedrooms - Rear 4th bedroom with a WIR - Light-filled main bathroom with a separate shower, bathtub and heat lamps - Tiled laundry with outdoor access - Walk-in linen press - Separate 2nd toilet - Outdoor ceiling fan and power points under the alfresco - Portico entrance - Ducted-evaporative air-conditioning - Gas hot-water system - Reticulation - Low-maintenance gardens - Private high garden walls at the rear - Side access to lean-to/storage area - 539sqm (approx.) block with a north-west-facing backyard orientation - Safe and secure slip-road location away from traffic


 4 bed
 2 bath
 2 car