15a Fisher Street, Felixstow, SA 5070 - House sold - PropertyMate
Sold on 28 November 2017
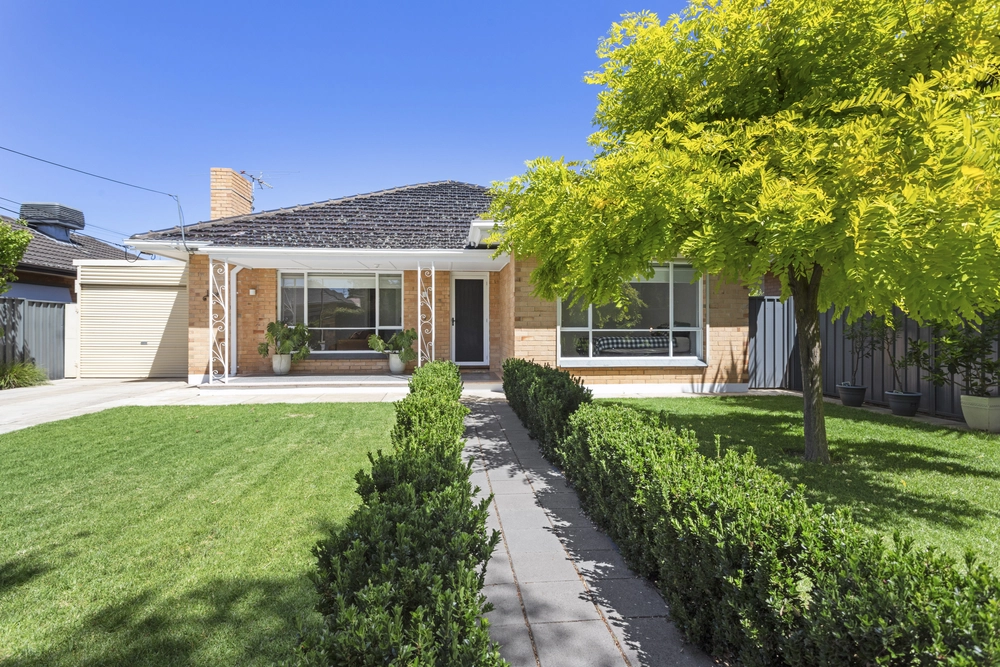
Stunning updates pave the way for this sixties classic on 837sqm approx. Live the dream and redevelop later!
If you're shopping for options near the city, start the ball rolling in Felixstow. With upside for developers and young families, this three-bedroom home is your ticket to ride on the city fringe in a suburb that proudly boasts SA's most prestigious as its nearest neighbours.
You will be tempted, you may even be torn. Established homes and new builds stand shoulder to shoulder in this quiet street. Where a block nudging a quarter acre, (once integral to the Great Australian Dream), can now offer so much more. We're talking two homes STCC. It's a trump card any which way. Play now or keep up your sleeve for another day.
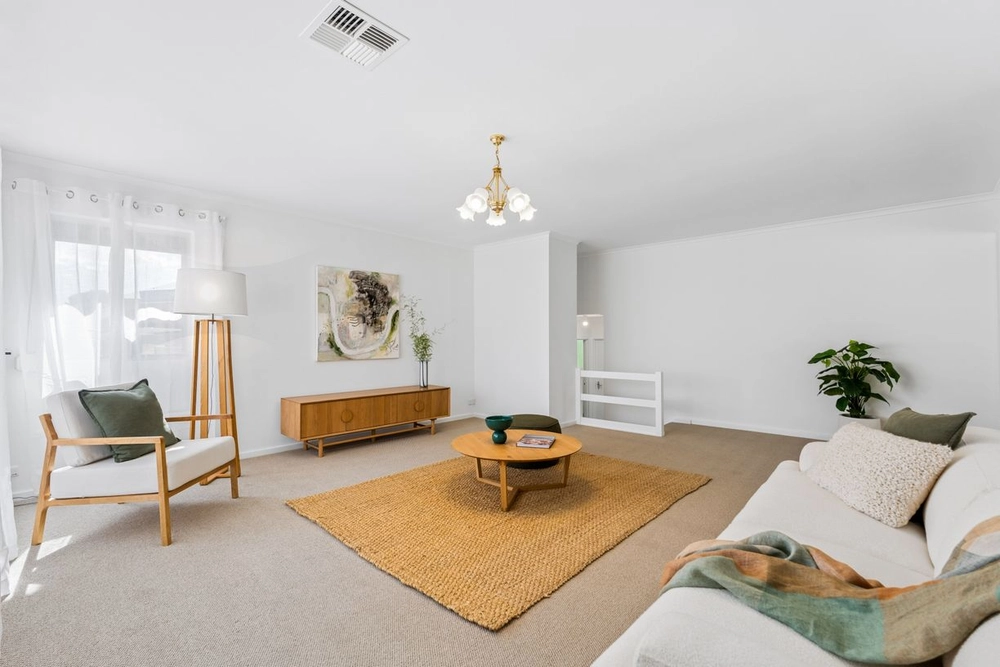
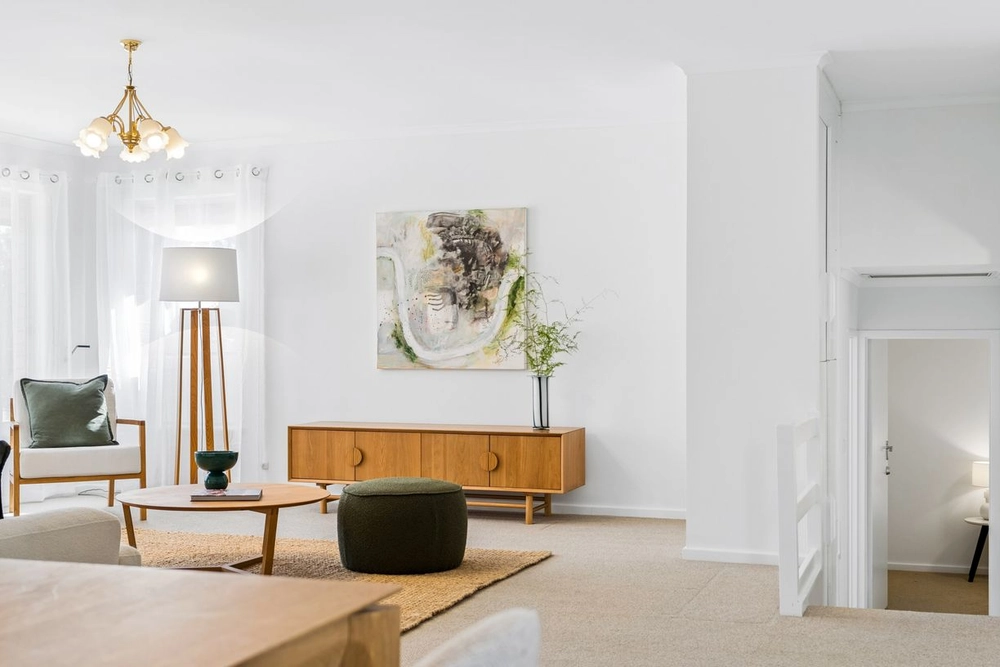
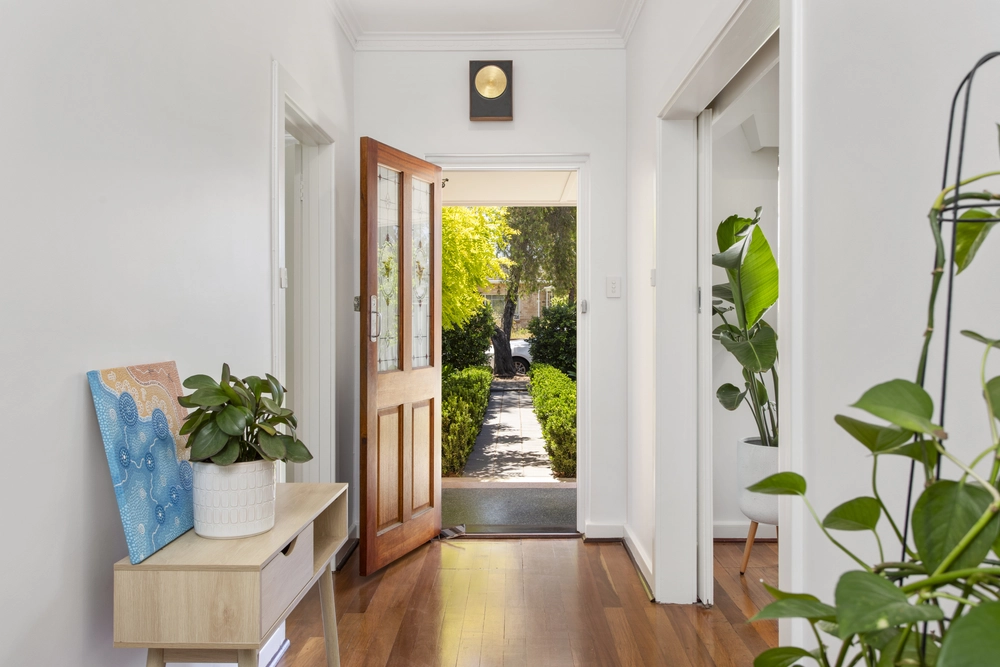
And yet... here's a home that's already a dream. The stunning refurb to date will have you at hello! A rendered façade, new timber look flooring throughout, modern bathroom and stylish kitchen with 2-pack cabinetry and Euro appliances set a glamorous style agenda in a floorplan worthy of a forever family home.
Enjoy the journey; travel in comfort with ducted reverse cycle heating/cooling and slow combustion, and wall to wall wardrobes in two of the three double bedrooms. A separate study, sunroom and lounge-dining add live/work/play flexibility where it counts.
The kitchen has made a stylish step into the kitchen, and the bathroom and laundry live on as well-preserved slices of mid-century style, ready to evolve when the time is right.
As for the brick garage in the rear yard, measuring a whopping 5.9 x 8.8 metres, it's the ultimate workshop, home for your many cars or could be used a hobby room, gym or teen retreat, depending on what's needed. There is also plenty of useful storage space below – the ideal cellar!
All this in a location that values friendly neighbours as much as the five-minute car trip (tops) to the Norwood Parade and so much more.
Because, in Felixstow, you can't lose!
More reasons why we love this home: - 3 bedrooms plus utility room (perfect for a home office) - Potential to subdivide and create 2 allotments (STCC) - Expansive yard with veggie patch - Security alarm - Ducted reverse cycle heating & cooling - Combustion heating to dining - Instantaneous gas hot water - Single carport with auto door
Specifications: CT / 5805/905 Council / City of Norwood Payneham & St Peters Zoning / R Built / 1961 Land / 837m2 Frontage / 18.29m Council Rates / $1393.39pa SA Water / $214.08pq ES Levy / $321.45pa
The accuracy of this information cannot be guaranteed and all interested parties should seek independent advice. Should this property be scheduled for auction the vendor's statement may be inspected at any Harris Real Estate office for 3 consecutive business days immediately preceding the auction and at the auction for 30 minutes before it starts.


 3 bed
 1 bath
 5 car