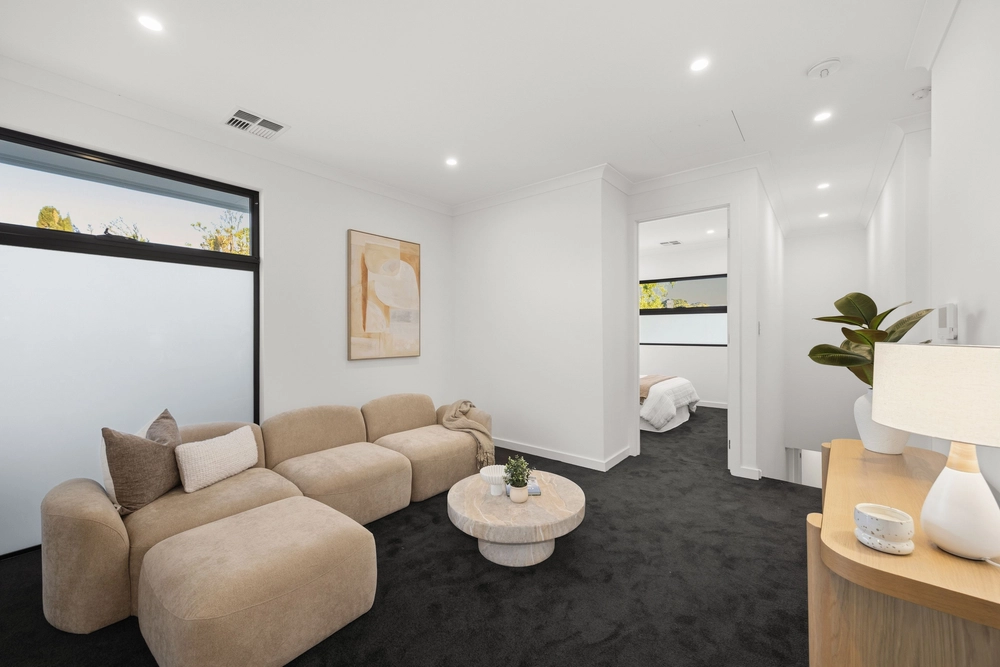
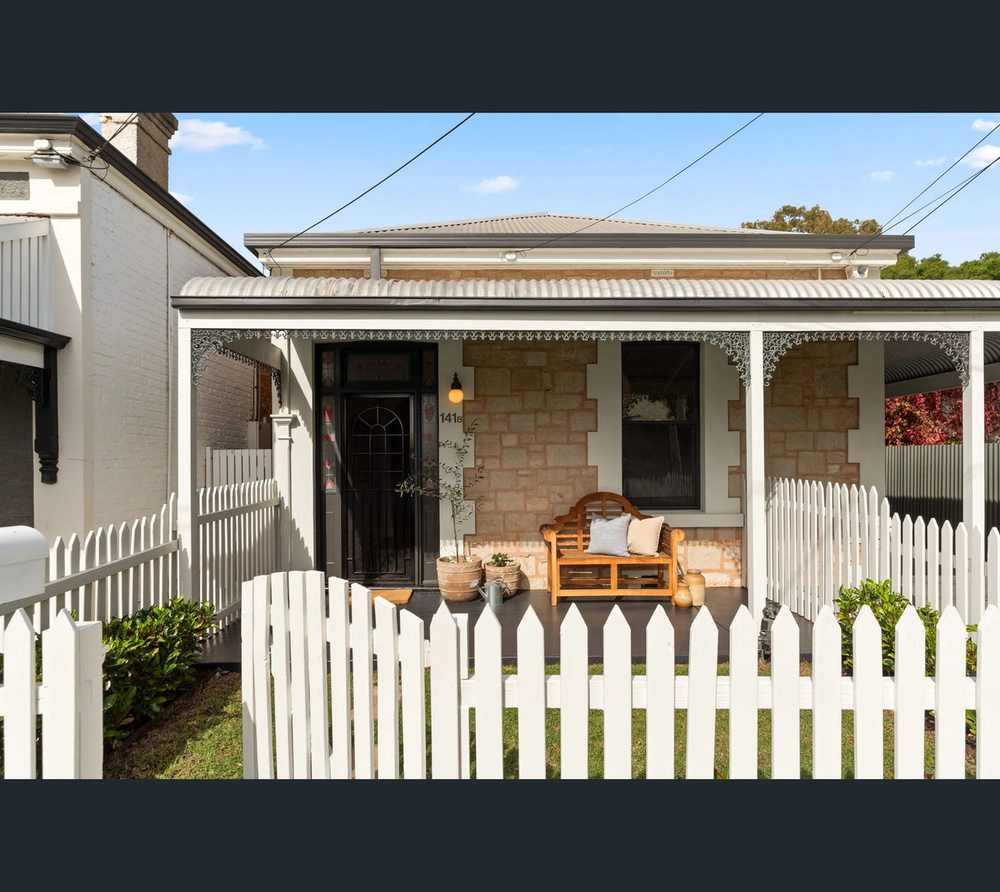
Timeless livability and striking looks collide in a modern take on a solid brick abode at the quiet end of a no-through road to serve those inner east café haunts and CBD in style.
Neutral tones and a long list of high-end selections conjure that sleek, understated look and feel – from rendered front to its entertainer's rear on a block with room for a pool and a front-of-the-queue pass to Unley High and Highgate Primary Schools.
Multiple living areas – including that must-have open-plan rear arena – make the daily machinations of family life a breeze in a home with the added bonus of a master wing boasting a walk-in robe, ensuite, and the scope for AirBnB duties and some supplementary income.
The near-new pieces that set it apart include plantation shutters, floating timber floors, a sleek main bathroom, and a timber decked pergola with prime position overlooking manicured gardens, grass for days, large shed, and one very beautiful gum tree.
The best piece of all: the custom kitchen with thick Caesarstone tops, soft-close 2-pack cabinetry, integrated storage galore, Miele dishwasher, Smeg oven, 900mm induction cooktop and a mosaic splashback for good measure.
The original 'front lounge' remains a versatile ace in a feature-packed home with the likes of 2.7m high ceilings, NBN, air conditioned, LED down lighting and storage at every turn.
How many turns to the CBD? Maybe two at the most on your 10-minute treadly trundle from front doorstep to South Parklands – with a quick coffee stop on the way, of course.
More reasons why we love this home:
- Walking distance fro a range of local cafes and bakeries on Duthy Street and Unley Road
- Zoned for Unley High ad Highgate Primary Schools
- Lock-up carport with remote Panelift entry and room for 2+ cars
- Rendered from front to back
- Ceiling fans and speakers to alfresco pavilion
- Beautifully landscaped gardens with veggie patches and established, easy-care plantings
- Storage galore, including built-in robes to bedrooms 2, 3 and 4
- Full-height tiling and quality fixtures to all we areas
- Upgraded separate laundry
- Breakfast bar and Blanco double inset sink to kitchen
- Close to a rage of quality schools, including Concordia College, Walford Anglican School for Girls, The Lady George Kindergarten and more.
Specifications:
CT / 5428/199
Council / City of Unley
Zoning / RS(L)'L11.2
Built / 1958
Land / 624 m2
Frontage / 14.63 m
Council Rates / $2172.00pa
SA Water / $163.60pq
ES Levy / $189.00pa
The accuracy of this information cannot be guaranteed and all interested parties should seek independent advice. Should this property be scheduled for auction the vendor's statement may be inspected at any Harris Real Estate office for 3 consecutive business days immediately preceding the auction and at the auction for 30 minutes before it starts.


 4 bed
 2 bath
 2 car