15a Westcliff Court, Marino, SA 5049 - House sold - PropertyMate
Sold on 19 November 2020
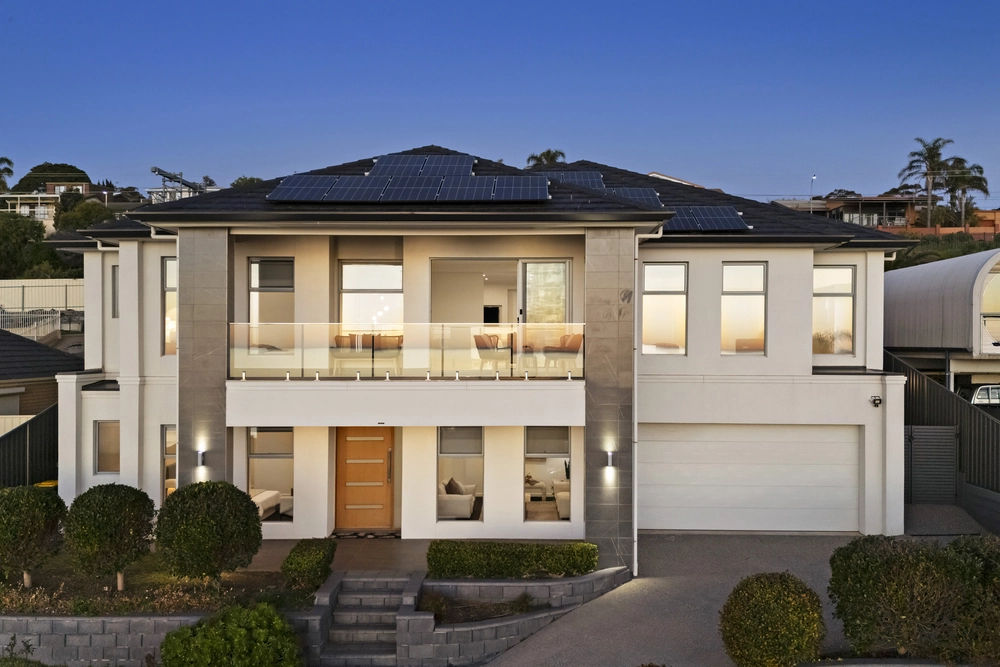
The grandest of family home
Under Contract
Positioned on 1006sqm, this unique family home particularly selected by the current owners and built by Henley Homes in 2006 offers the most desired family friendly floorplan and facilities.
The wide entry sets the grand scene opening to a "Gone with the Wind" staircase. On this lower level you find the living and/or theatre room, the ideal private family entertainment space where parents or children can retreat. Continue through to the first-class family living space with open-plan kitchen equipped with breakfast bar, pantry, gas cook top, and much more. The kitchen smartly overlooks the family meals area and living area making this an open space to reunite and relax.
The grandness continues to the immense decked alfresco area where you will be the envy of all your friends when entertaining. Equipped with a complete outdoor kitchen and island bench where you can enjoy a glass of wine or meal and then venture out to the comfortable lounge area overlooking the solar heated saltwater chlorinated pool and spa. There is also a considerable size lawn area to put a trampoline or unwind with a game of quoits or croquet.
The lower level is also home to the fifth bedroom or home office or private guest room with BIR and private bathroom with shower. There is also the generous laundry with built-in storage with external access, secure double garage with internal access and extensive under-staircase storage.
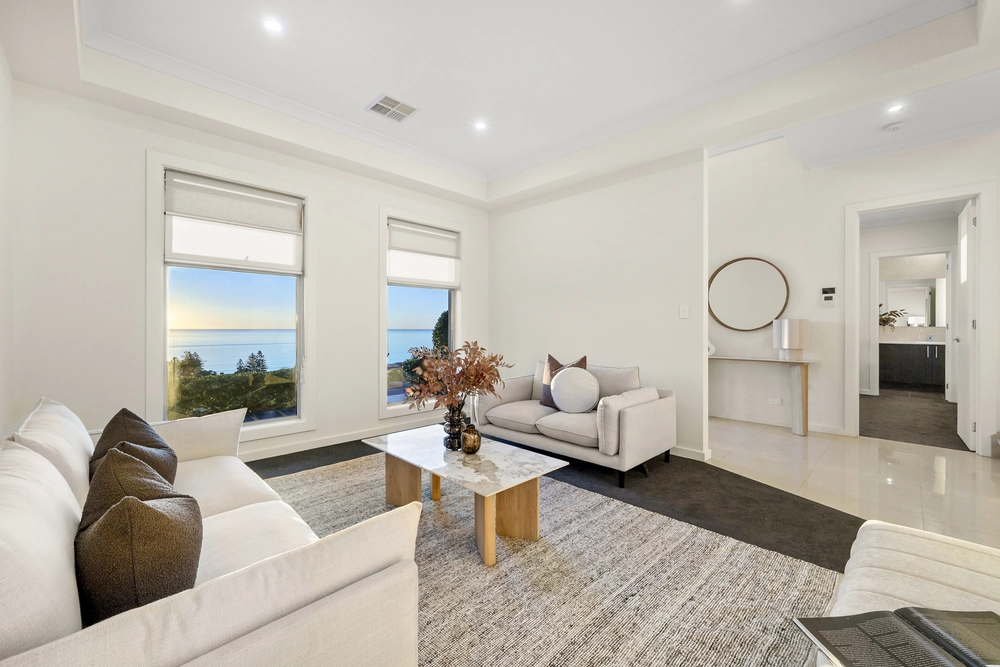
The upper level presents all the must haves with a third family living area with BIR leading to the fourth bedroom with BIR. Continue through and remarkably the second and third bedrooms uniquely have their own ensuite and large BIRs. The grand master suite is breath-taking with its own private balcony to enjoy the Marino coastline, an elaborate WIR and en-suite with bathtub where you relax and enjoy the view out your own private windows.
Additional noteworthy features: · The private driveway leads to an extensive paved space to securely park a number of vehicles · Recently freshly painted throughout · Brand-new carpets throughout · 2 X ducted R/C A/C units · Jarrah floorboards · All rooms complement each other with tones and textures · 5KW of solar power (20 panels and 3-phase inverter) · 2 minute drive to the Hallett Cove train station · Close proximity to Marino Rocks Café, Marino and Hallett Cove Boardwalk and Marino Golf Park
This grand family home is located perfectly and privately off of The Cove Road. Please contact Danielle Pope on 0421 760 359 or at daniellep@harrisre.com.au to arrange an inspection of the property today.
Specifications: CT / 5881/537 Council / City of Marion Zoning / R/23/ Built / 2006 Land / 1006m2 Frontage / 5m Council Rates / $3470pa SA Water / $530pq ES Levy / $ 235pa Nearby Schools/ Hallett Cove South P.S, Seaview Downs P.S, Hallett Cove East P.S, Seaview H.S, Australian Science & Mathematics School
All information provided has been obtained from sources we believe to be accurate, however, we cannot guarantee the information is accurate and we accept no liability for any errors or omissions (including but not limited to a property's land size, floor plans and size, building age and condition) Interested parties should make their own inquiries and obtain their own legal advice. Should this property be scheduled for auction, the Vendor's Statement may be inspected at any Harris Real Estate office for 3 consecutive business days immediately preceding the auction and at the auction for 30 minutes before it starts.


 5 bed
 4 bath
 2 car