16 Burford Way, Cranbourne North, Vic 3977 - House sold - PropertyMate
Sold on 1 December 2022
Premier Living In The Avenue
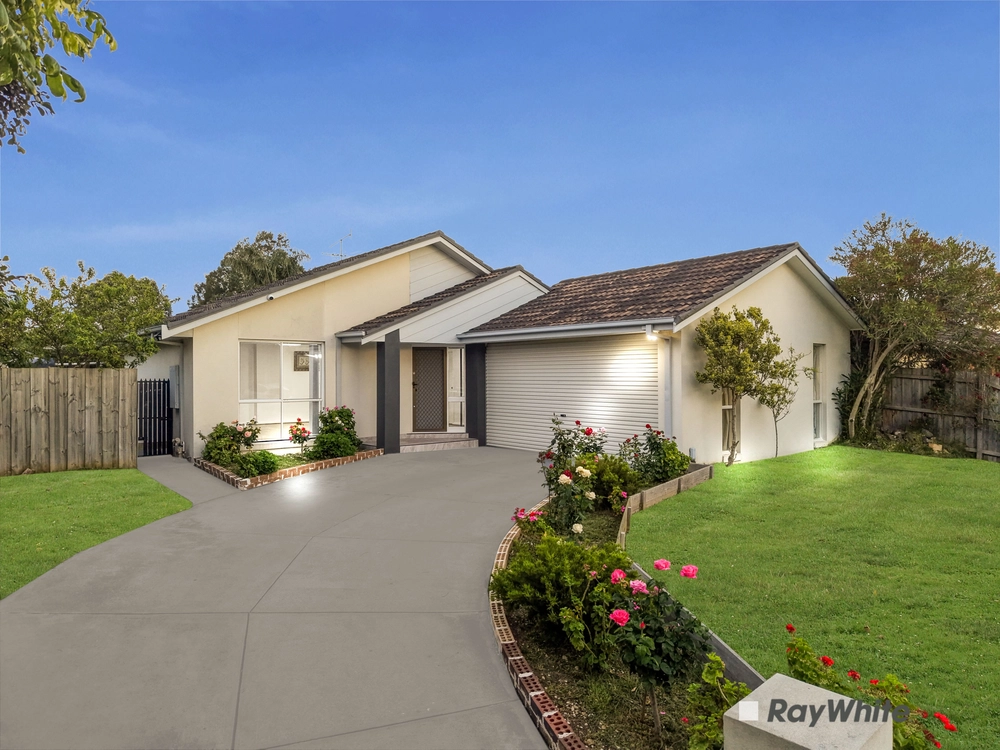
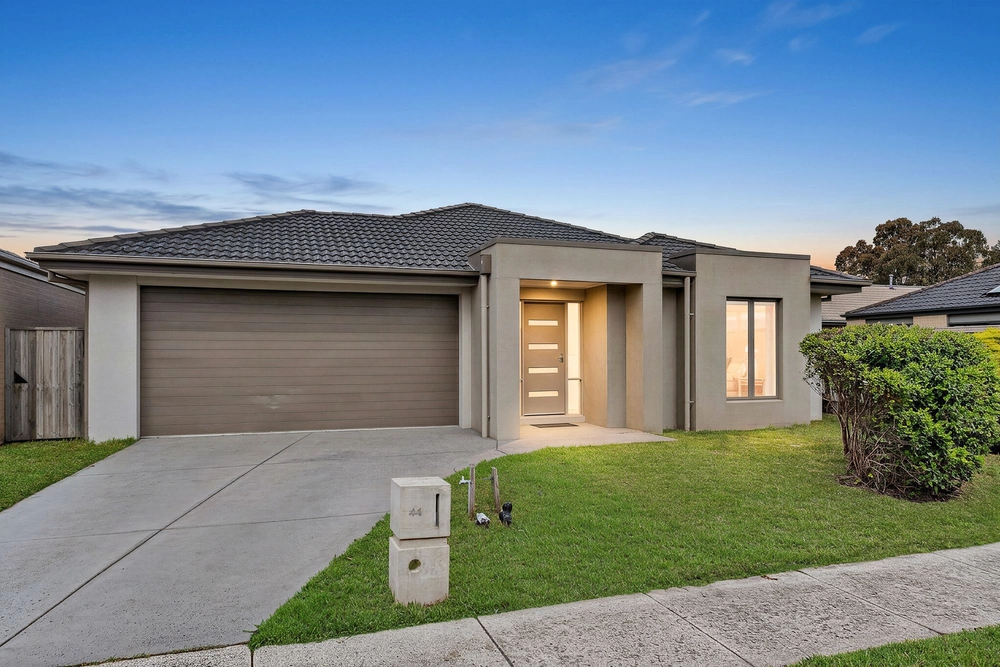
Occupying one of The Avenue's most coveted positions, this exquisite bespoke design delivers an entirely new level of astonishment to premier family living. Finished with a no-expense-spared approach, it flaunts expansive family living zones as a stylish ode to leisure and pleasure that presides over The Avenue's verdant wetlands in a private cul-de-sac.
Elements of refined render and brick characterise the home's captivating facade, complementing an interior defined by its rich timber-look flooring, soaring ceilings and soothing colour palette. The expansive open living and dining area promotes an essence of calm, curated for total enjoyment regardless of the demands placed upon it, overseen by a stone kitchen replete with a 900mm gas cooker, dishwasher and a walk-in pantry.
Dedicated to total family space and entertainment options, the adjacent rumpus allows individual space and reprieve, while an enclosed conservatory features a gas log fireplace, completely landscaped bounds and an outdoor spa for unbridled enjoyment year-round. The master's retreat features a twin-vanity ensuite with a double shower, including a rainfall and handheld shower, plus his-and-her walk-in robes, with three additional bedrooms served by a family bathroom, toilet and laundry.
As breathtaking as it is serene, this magnificent residence boasts evaporative cooling, ducted heating, solar power and a double garage. The Avenue Shopping Centre sits metres away, as does Tulliallan Primary School, while Clyde North Lifestyle Centre, Alkira Secondary, St Francis Xavier College, Eden Rise Village and M1 access all sit within easy reach.
DISCLAIMER: All stated dimensions in the content and photos are approximate only.
Due diligence check list: http://www.consumer.vic.gov.au/duediligencechecklist


 4 bed
 2 bath
 2 car