16 Daly Street, Kurralta Park, SA 5037 - House sold - PropertyMate
Sold on 2 January 2018
A sophisticated serve of Daly envy with a Torrens titled grand design
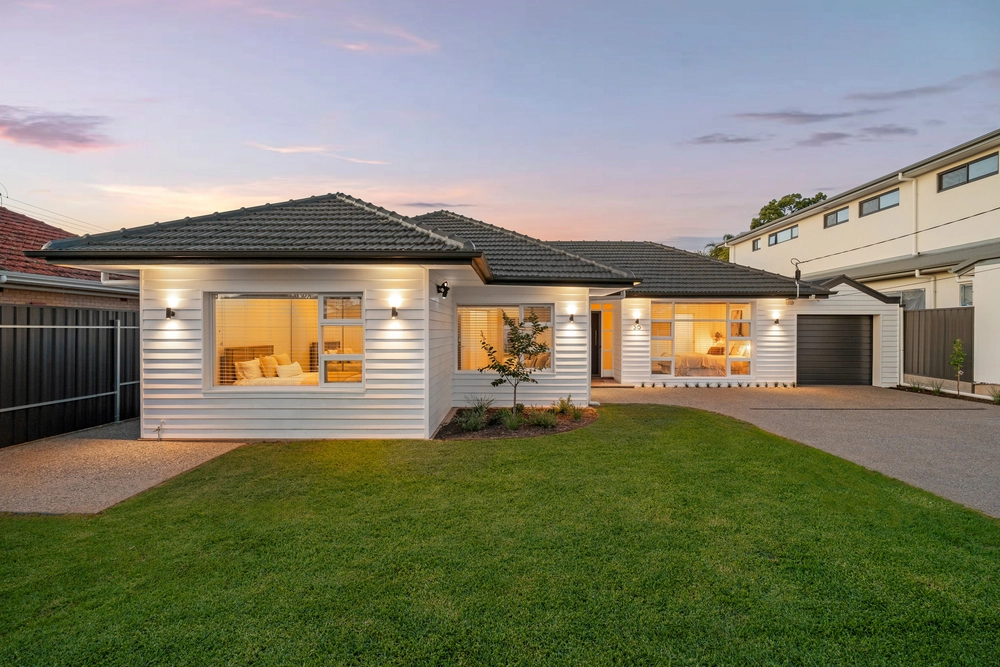
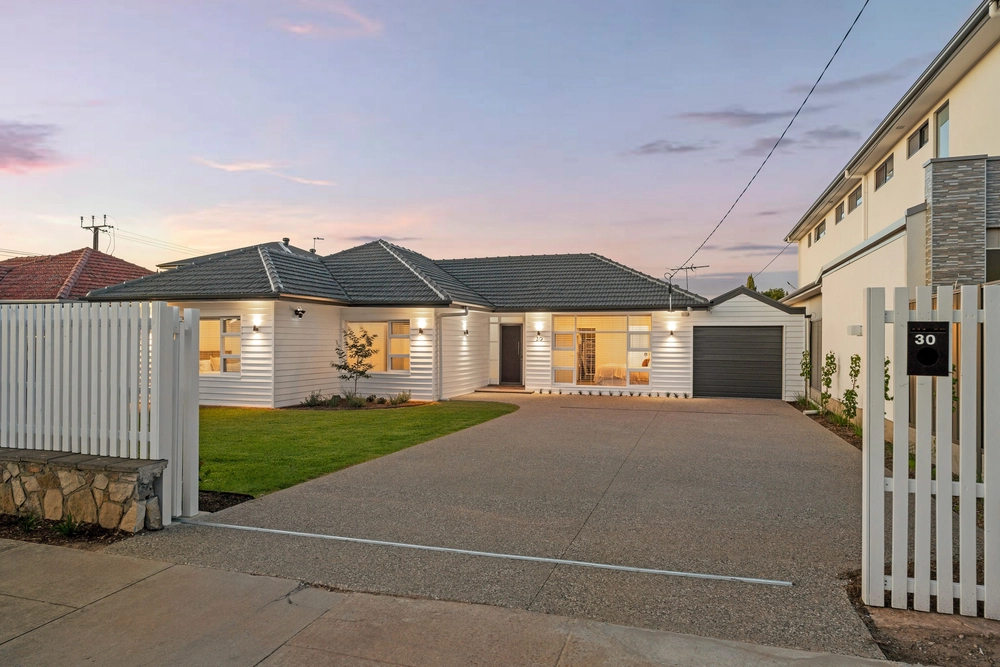
An owner builder's concept comes to life C.2016 unveiling a contemporary double level five-bedroom family home some six kilometres from the city or the sea.
With an airy aesthetic akin to Nordic style, be greeted by a travertine wall infusing the home, timber accents, glass and polished concrete and a six-metre void spanning two incredible levels.
A fully insulated home theatre sets the prequel – plush carpet, block out drapes and an LED lit coffered ceiling give feature-film effect through towering double doors.
The main event sees open plan living come alive. An appetizing 2pac kitchen, with stone bench top, serves up stainless SMEG appliances with an island bench creating casual dining ease. A hidden large butler's pantry defines a chic underbelly with open storage and drawers.
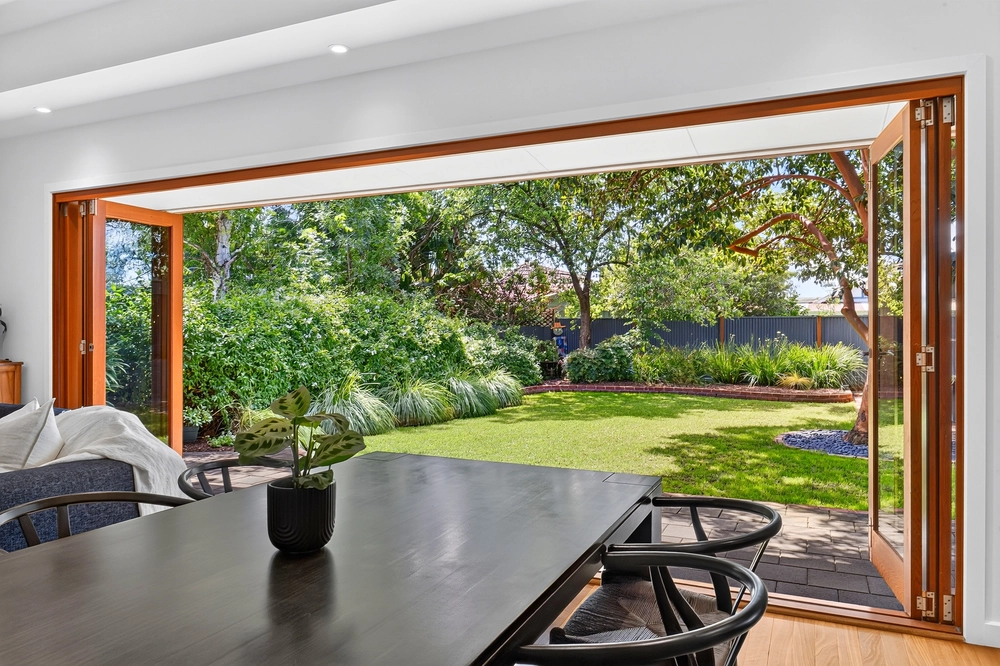
Commercial bi-fold doors stage the indoor/outdoor integration we love. Living blends into alfresco dining that laps up the late day sun against a BBQ kitchen where guests spill onto a party sized, floodlit backyard.
Atop the sleek stairs is a TV room/family retreat flanked by all five bedrooms, a perfect chill zone before lights out. Here also lies clever storage – an ideal hub for toys or linen with a handy laundry chute.
The master suite pledges stylish awakenings. Soft window furnishings reveal each new day from a private balcony, even glimpsing the city skyline. Move about your his and hers dressing room without even brushing shoulders; with a full-length mirror, ample drawers and hanging space for "him and her" to share. An en suite reveals stone vanity tops, dual bowls and delectable shower fit out for two.
Three of the bedrooms have built-ins, and a fourth suggests a study space all within reach of a powder room. An adjoining bathroom enhanced with LED lighting illuminates the soaker bath surrounds, and timber open storage reflects the Nordic influence expressed throughout the home.
For every day demands, simply walk to them - curb coffee cravings at Cibo or replenish the pantry at Kurralta Central. Bus, tram and Grassmere Reserve playground are all a tiptoe away.
Life this good is reserved for the deserving - it's your turn to indulge.
Features to love: - Travertine façade - Alucabond portico - Aggregate concrete perimeters - Ceiling height mirrors to wet areas - Glass double lift panel roller doors for 2 cars - 360-degree sensor to garage - Soundproofed from neighbours - Gas plumbed alfresco - 5 data points - Intercom with monitors upstairs and downstairs - Security system - Clipsal Saturn power points - Daikin r/c air conditioning - iPhone adaptable - Commercial grade doors - Insulated between ground and first floor - Five data points located throughout the home
Specifications: CT / 6145/214 Council / City of West Torrens Zoning / R'18 Built / 2015 Land / 451m2 Frontage / 9.14m Council Rates / $1928.25pa SA Water / $440.66pq
The accuracy of this information cannot be guaranteed and all interested parties should seek independent advice. Should this property be scheduled for auction the vendor's statement may be inspected at any Harris Real Estate office for 3 consecutive business days immediately preceding the auction and at the auction for 30 minutes before it starts.


 5 bed
 2 bath
 2 car