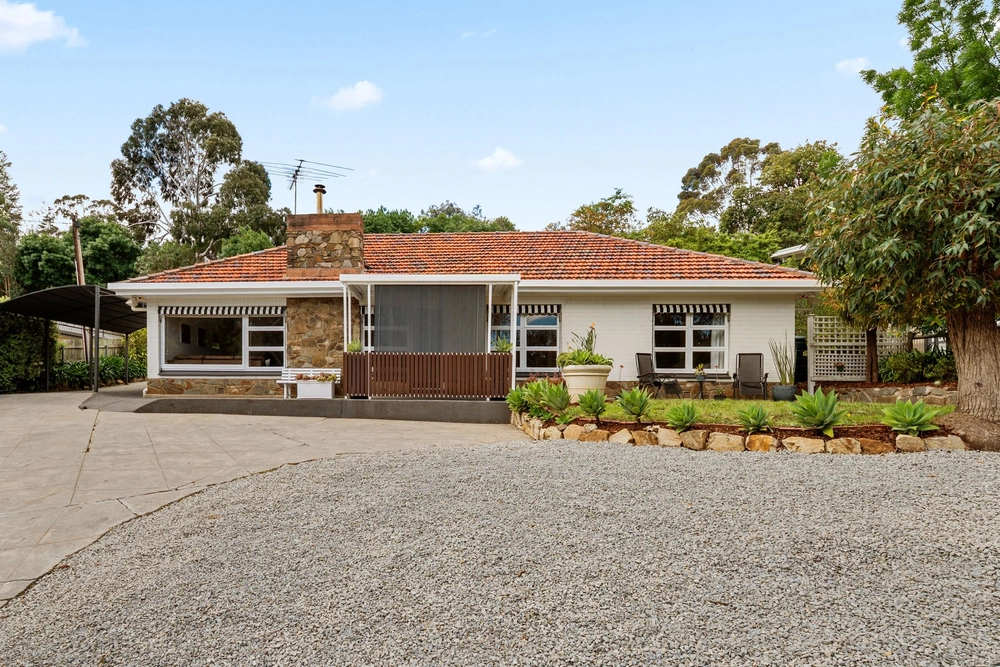
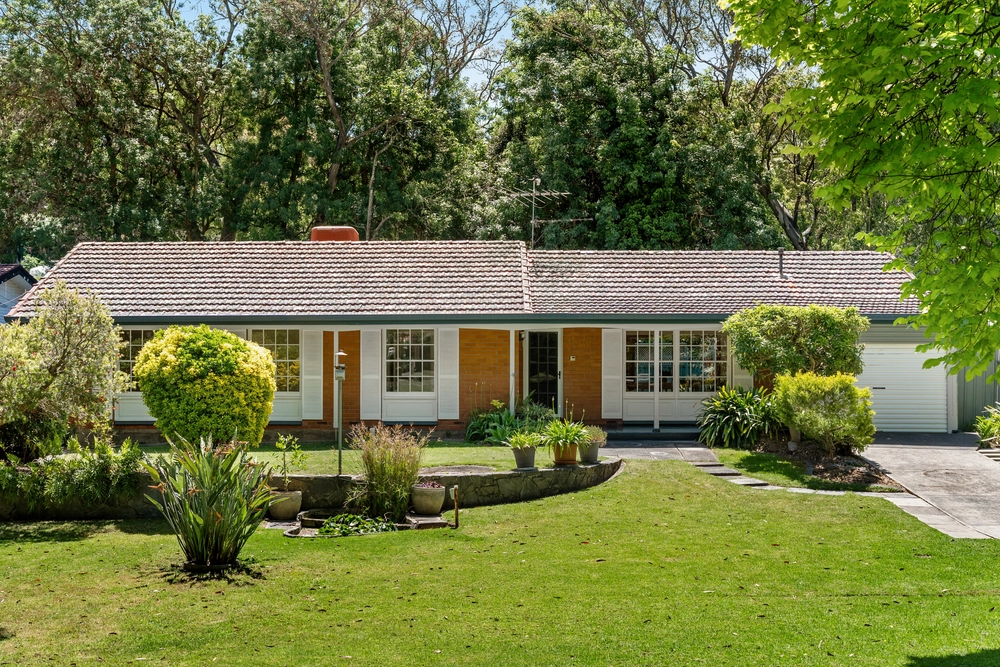
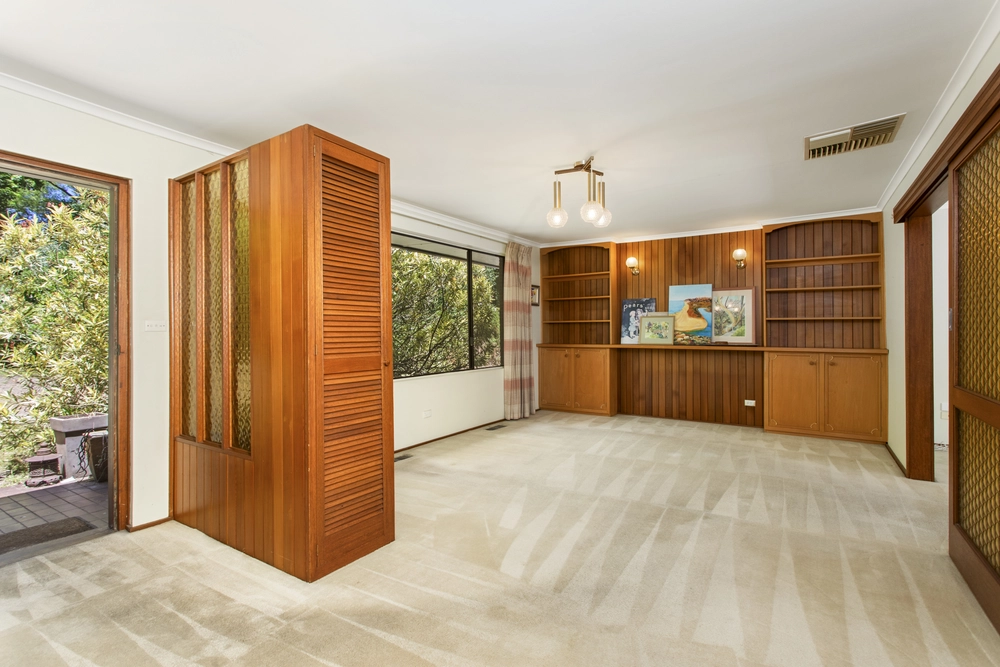
Down the sweeping drive you find this grand character home, framed by vines and established trees. The home is situated on a large 4400sqm block, set amongst leafy Hawthorndene.
Built by Daniel Hewitt in 1897 and boasting almost 120 years of history, this turn-of-the-century distinguished residence carries many of its original fittings and features including: intricate fretwork, architraves, brick quoins, coursed stonework, tessellated tiles on the back porch, high ceilings throughout, leadlight windows and original fireplaces.
The home has four bedrooms, 2 bathrooms and generous living spaces. Not to mention large grounds, the remains of old stone stables (now a carport) plus a cellar and an attic!
The master bedroom features a fireplace, plus ensuite, built-in-robes, and an air conditioning unit. It also has its own sunroom which makes the perfect study, or update into a walk-in-robe. Two of the three other bedrooms also have their own original fireplaces.
The living room has double-doors with stained glass detail, leading out onto the tessellated tile landing on the back balcony. In this room the eye is drawn to the impressive marble fireplace – an excellent spot to curl up in winter.
In the yard we find what was the home's original stable block, now used as a three-car carport. The original stonewalls remain, as does what is now the 'studio' complete with its own corner fireplace. This space would be perfect as a studio, storage room or as a 'man-cave'.
The kitchen is spacious, with plenty of opportunity to renovate and build your dream kitchen! There is also room for an informal dining/meals space. Hidden below the kitchen is a disused cellar, currently boarded-up beneath the floor (separate from the current cellar underneath the balcony).
The kitchen leads to the formal dining room, which also doubles as an informal living space. The gem in this room is the original stained glass window panels in the bay window, complete with window seats (with hidden storage inside).
One of the bedrooms hold a unique secret, with a ladder in an alcove leading to the second floor retreat. The potential for this room is endless, with the possibility of using it as a study, playroom, as a storeroom or as a kids retreat. There is a side door from the retreat leading to the attic, where there is room for additional storage.
Underneath the balcony, we can follow the path beneath the house to access the current cellar. This room also the capacity to be adapted to your needs and could be used as a teenagers retreat, cellar, as a storeroom or as the ultimate man-cave!
There is also a gate in the backyard leading onto Acacia Road, ideal for popping down to Joan's Pantry for a coffee and the morning paper!
The home is enveloped with a hardwood verandah with deck on two sides, with the stunning original latticework wrapping its way along the exterior of the house. You can imagine yourself enjoying a glass of wine on the verandah on a sunny afternoon while taking pleasure in the scenery across the treetops and hills below.
This unique and historic house is a once in a lifetime opportunity. Don't miss out on the chance to restore this grand dame!
Highlights
- 4 bedrooms, plus cellar and attic
- Stunning original features such as high ceilings, leadlight feature windows and fireplaces
- Set on generous block of 4400sqm in leafy Hawthorndene
- Original stone stable building (now a carport)
We love
- Walks along the creek, then having a coffee at Joan's Pantry
- Substantial yard with plenty of room for the kids to kick around a ball, the dog to run around, a veggie patch… the list goes on!
- Close proximity to Blackwood Train Station, Blackwood shops, Belair National Park, schools, sports facilities, playgrounds and more.
Specifications:
CT / 5772/174
Council / City of Mitcham
Zone / R(H)
Built / 1897
Land / 4400m2
Internal / 130m2
Council Rates / $1,437pa
SA Water / $311.75pq
ES Levy / $59.10pa


 4 bed
 2 bath
 2 car