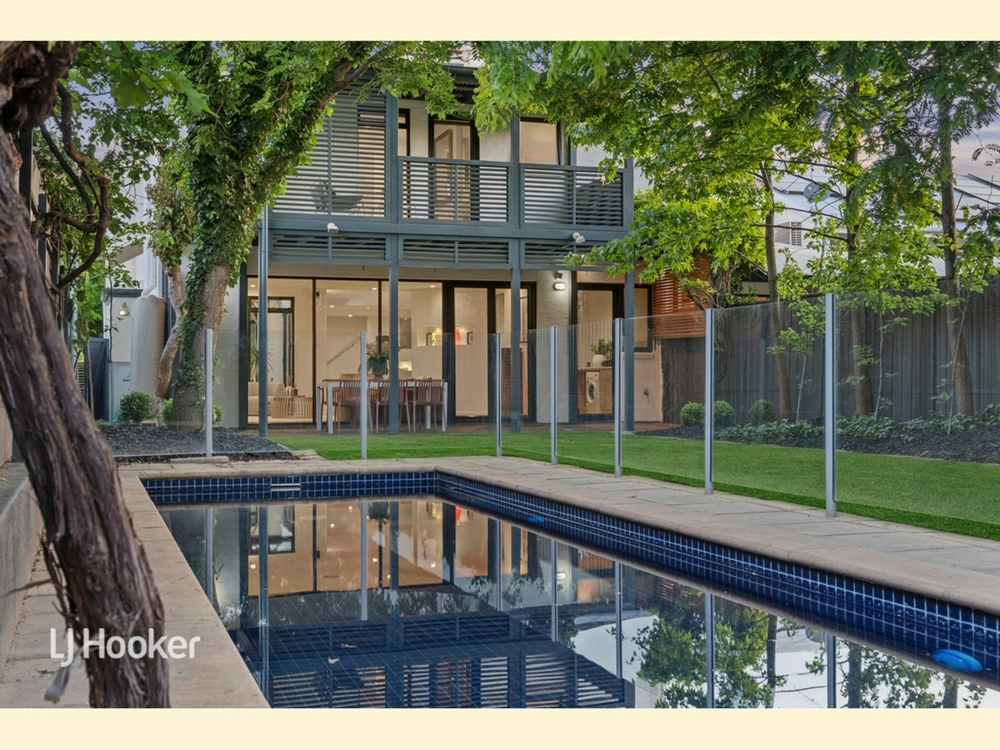
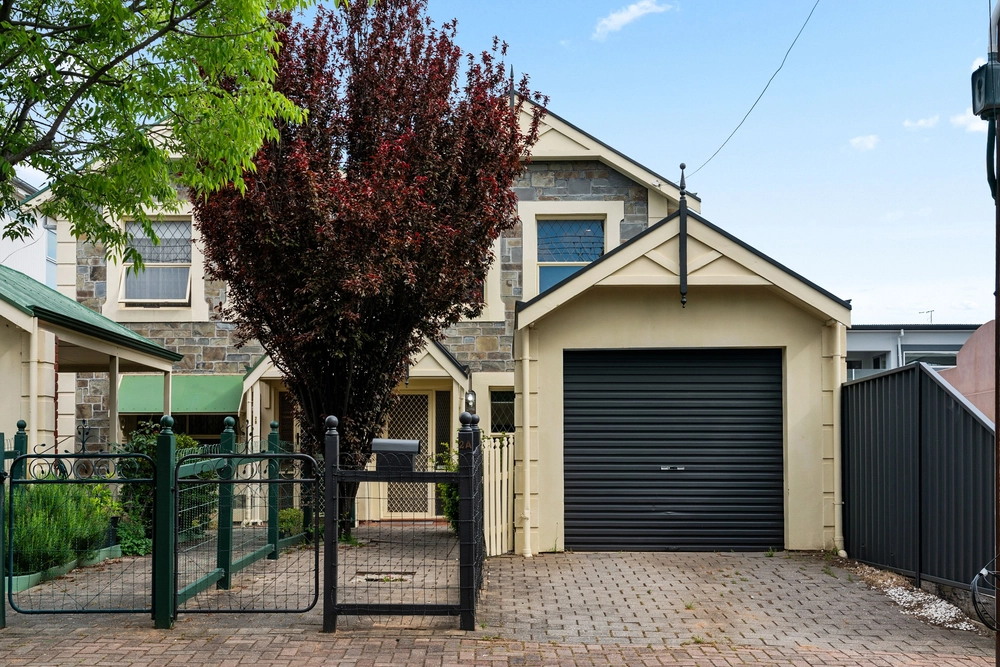
Located at the end of Gilbert St, this beautiful home offers a tranquil and private haven from the hustle and bustle of cosmopolitan Norwood. Architecturally designed to capture breezes in summer and warming northern light in the winter, this property will surprise and delight you from the very first moment you set foot in the gate. Offering three bedrooms and three bathrooms with the option of more if desired, there is ample room for the family, or this home will make a wonderful transition for couples looking to downsize.
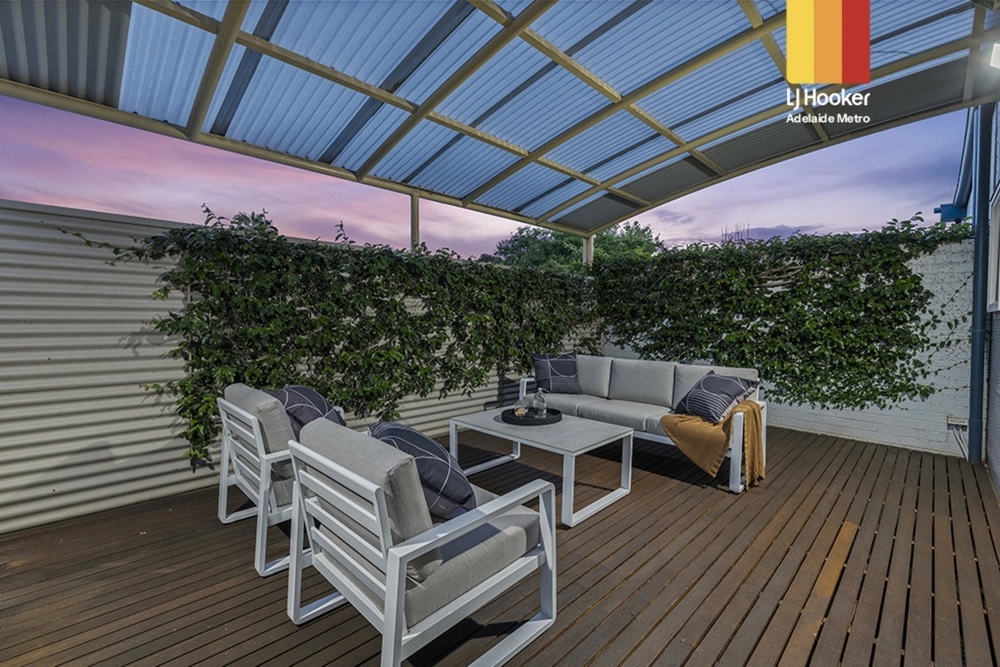
Entry is via a sunny conservatory which also serves as the dining room, north facing it overlooks the tranquil Japanese inspired gardens with bamboo water feature and a large entertaining deck, the effect is a harmonious blend of internal and external spaces creating a serene and peaceful environment, perfect for taking five or entertaining friends.
A large lounge room with cool terracotta tiles and double height ceilings has a wide timber window seat overlooking the conservatory. Up high are louver windows specifically designed to capture the breezes. 'In the summer it feels as though you are standing outside, it's just lovely' says the vendor. Although naturally warmed in winter by the sun, additional heating comes from two split-system air-conditioners and a gas heater.
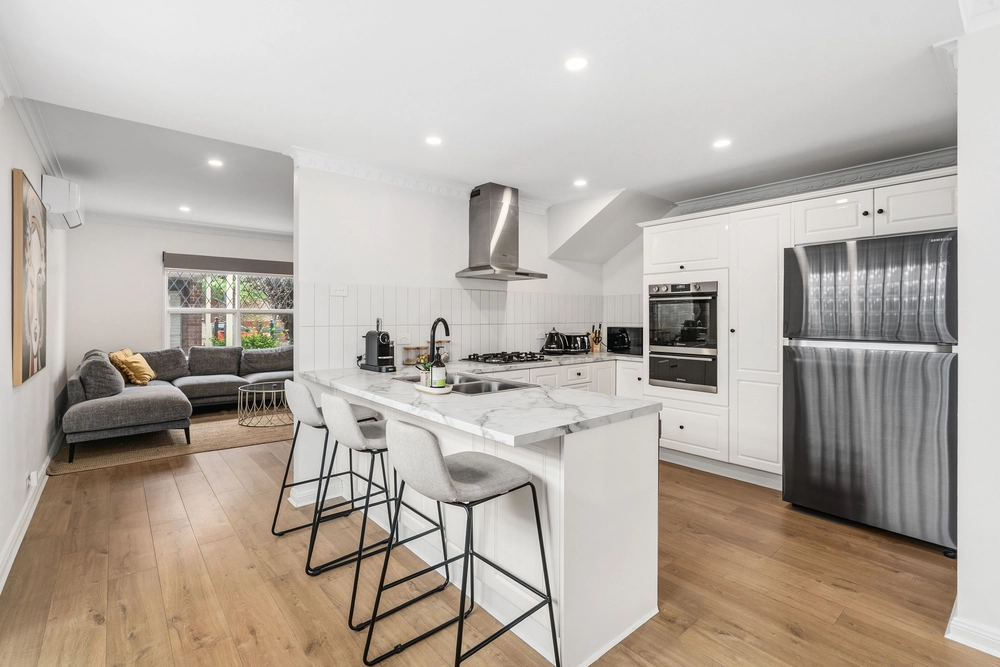
The spacious kitchen with Caesar stone bench tops and cabinetry in coffee tones with a cool splash of lime offers glass splashbacks and high quality stainless steel appliances including Bosch gas cook top, range hood and dishwasher and a Westinghouse gas oven. A designer pantry with unique sliding shelves stores everything from food to glassware and plates.
The spacious master suite has its own private courtyard accessible via
French doors, it also offers a large walk-in robe with his and her hanging spaces, drawers and shelving, and a large ensuite with frameless shower, single vanity and toilet, has floor to ceiling ceramic tiles with a pebble frieze.
A study with a built-in double work station overlooks a side courtyard from another window seat. A second bedroom has French doors out to the side courtyard and a third bedroom is located on the mezzanine floor, with its own separate study area or second living area, overlooking the lounge room. It also has a large ensuite with a Japanese style bath, frameless shower and generous single vanity, and a storage room which will make the ideal built-in robe.
A recreational room currently utilised as a gym, will suit a variety of purposes and double glass doors open onto the undercover double carport which has an automatic roller door and is accessible via Charles St at the rear of the property.
A large laundry has plenty of bench space, storage cupboards and a wall mounted clothes airer, with external access to a rear utilities yard containing a fold down clothes line and raised garden beds which are ideal for growing herbs and vegetables, and are set up and ready to go.
With plenty of rainwater, low water usage gardens and Rinnai instant hot water, this home offers so much to the astute buyer and will appeal to those looking for a peaceful retreat within an urban environment.
rla 226409
built / 1989
land / 564 sqm
internal / 178 sqm
council / $1667.44 pa
sa water / $273.35 pq
es levy / $123.80 pa


 3 bed
 3 bath
 2 car