16 Randolph Avenue, Parkside, SA 5063 - House sold - PropertyMate
Sold on 23 May 2014
the kind of 'brand-spanking new' it should be...contemporary. sexy. quality!
Best offers by 5pm tue 3rd june
All too often, brand new homes become dated well before their time, simply because they were built without the attention to detail they deserve - as if part of a production line rather than an inspired creation made to wet the most discerning modern appetites.
Not at 16 Randolph Ave, Parkside!
Here, the detail starts with quality materials and ends with a perfectly designed 3-bedroom home smartly configured to combine optimum use of space with looks to kill - a home that will remain 'state-of-the-art' for years to come.
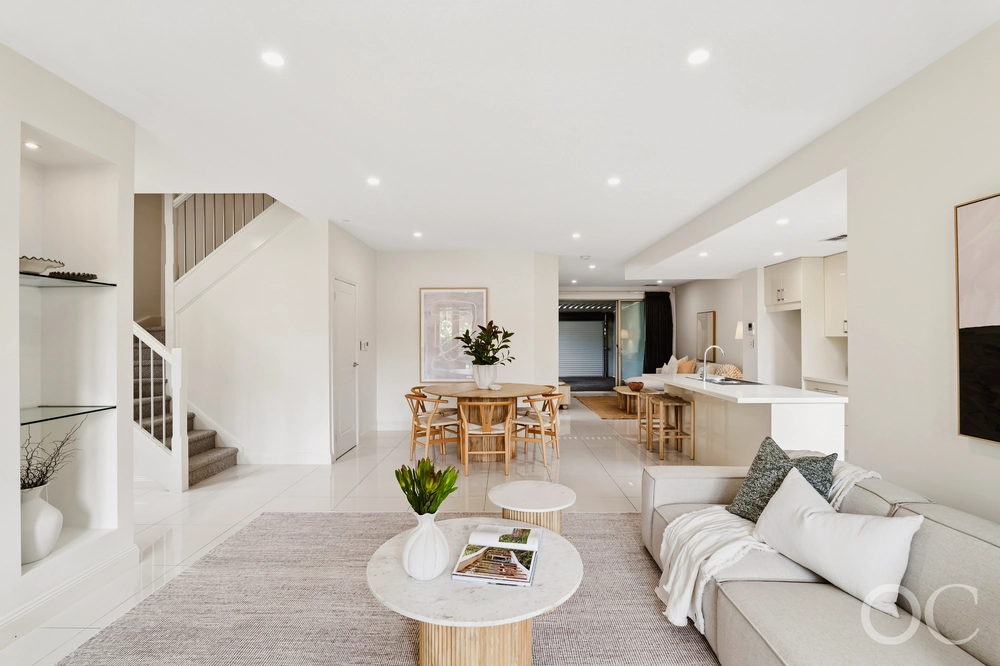
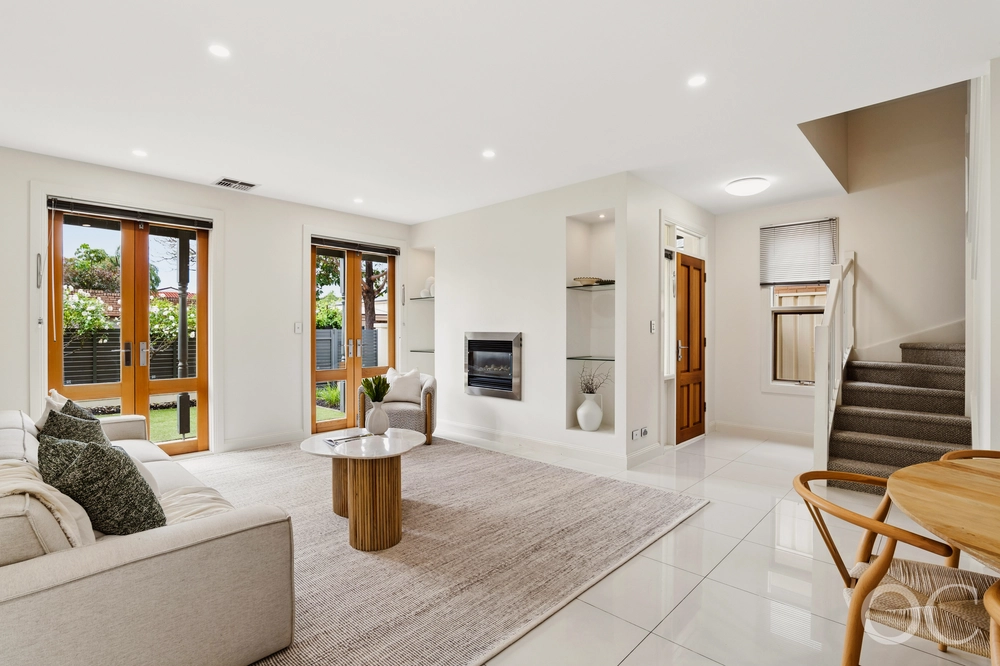
Split over two levels, the entertaining will take place on your ground floor...
Stylish stone tiled floors and sleek white walls shoulder lofty ceilings throughout - elements that reach their true potential in the versatile open-plan living area at the rear.
The kitchen - blessed with Smeg stainless steel appliances, a stone-topped island bench and glass splash-back - sparkles as the centerpiece in a space that brings the outside in, thanks to expanses of more glass.
The spacious master bedroom at the front of the home is blessed with two 'essentials' of the modern home - a stunning ensuite for him and her, plus a walk-in robe fit for the quintessential fashionista.
Upstairs, two more bedrooms, another stunning bathroom and a masterfully positioned study all combine to reinforce the notion that space is precious.
But it's the detail in 'the little things' that take it all to the next level...
From the multitude of expertly placed down-lights and inspired light fittings to the high-tech temperature control system, no stone has been left unturned in creating a home that ticks all the boxes...for years to come!
More reasons why we love this home:
- Double garage with access to rear yard - Large laundry - Landscaped gardens - Extra w/c downstairs - Security system and intercom - Built-in robes throughout -Close to schools, including: Glenunga International, Parkside Primary, Unley High School, Urrbrae, Mercedes College, Highgate Primary and Scotch College -Short walk to cafes and shopping on Unley and Glen Osmond Roads.
Specifications ct / 6119/650 council / city of unley zone / RB250 built / 2014 council / $2674.70pa sa water / $429.81 es levy / $154.00pa


 3 bed
 2 bath
 2 car