16 Riverview Road, Oyster Bay, NSW 2225 - House sold - PropertyMate
Sold on 2 December 2023
Beautifully designed Hamptons style family home in a cul-de-sac location.
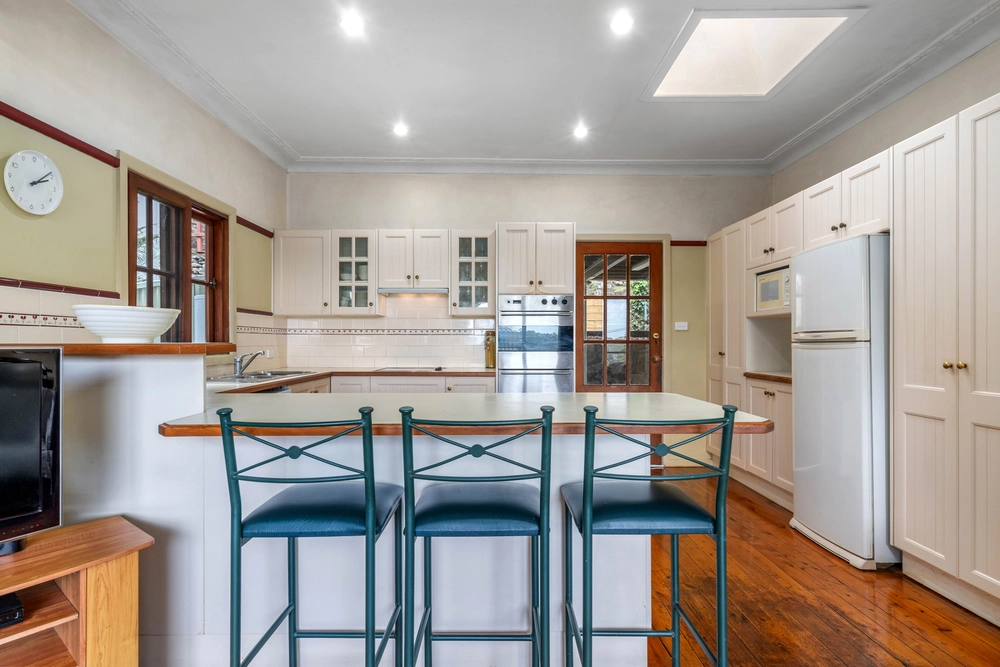
Nestled in an in-demand cul-de-sac location on a generous 778sqm parcel of land, this luxurious, four bedroom family entertainer perfectly blends contemporary design, space and functionality. With a welcoming front entrance, complete with dual French doors and a tranquil terrace, the seamless quality, style and flow is felt immediately. Inside, the home feels grand with cathedral ceilings, skylights, exceptional finishes, an extensive chef's kitchen and an open plan living and dining room that flows to the alfresco dining area - a place we predict you'll be spending most of your summer. A second living room offers flexibility to become a home theatre, fifth bedroom or a dedicated play area for the kids that also opens to the outdoor entertainment area and level grassed yard. A truly flawless 'forever home'.
Why you'll love it - • Stunning and newly renovated Hamptons inspired family home. • Enticing street appeal - double French doors welcome you into the home and the front terrace provides a tranquil valley & district outlook. • The air-conditioned main living room is an entertainer's dream and features soaring cathedral style ceilings, generous proportions and seamless flow to the backyard. • Stunning chef's kitchen boasting Smart Stone island bench, stainless steel dishwasher, soft-close drawers, ample storage space and a large walk-in pantry. • Versatile air-conditioned second living room could function as a home theatre, kids' playroom, home office or fifth bedroom. • 4 generous bedrooms with built-in wardrobes & plantations shutters. The main bedroom features a luxurious ensuite. • Enormous family bathroom with quality finishes and separate shower and bathtub. Additional powder room off the living area. • Strategically positioned skylights allow natural light to pour in. • Engineered oak floorboards and LED downlights feature throughout the home and motorized blinds add class and sophistication to the living areas. • Internal laundry with storage and additional linen closets in the hall. • Both living rooms converge onto the covered outdoor entertaining area and onto a level, private and secure backyard. Tiered gardens meander their way to the rear boundary. • Oversized lock-up garage with remote entry and internal access to the house. Loads of additional storage. • Positioned in a quiet leafy cul-de-sac with Oyster Bay village, public school and parks close by. Approximately 800m walk to Como train station. • Quarterly rates - Council $544, Water $173. • Land size - 778sqm.


 4 bed
 2 bath
 1 car