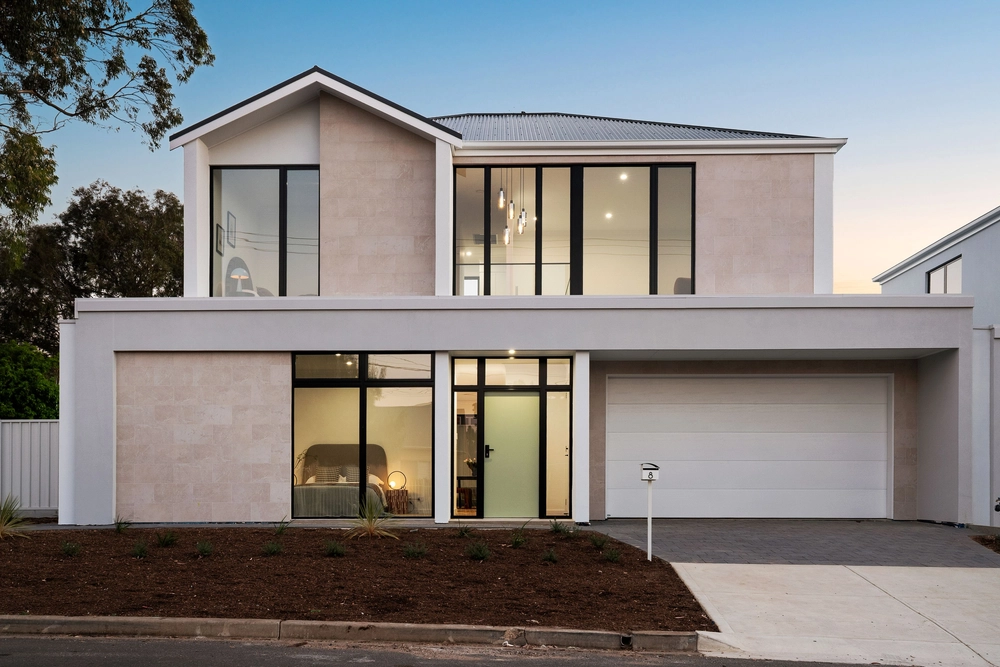
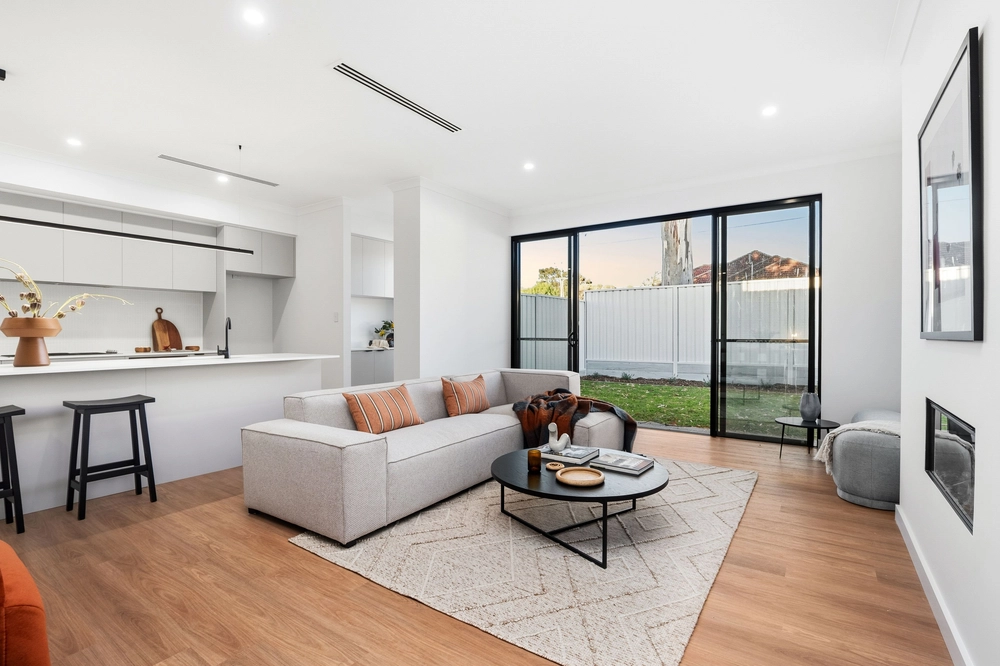
A unique home that can work, play, and entertain with ease courtesy of its sparkling pool, rear studio, sports court, and cavernous loft space on a rare quarter-acre walking distance to Rostrevor College.
All the while, keeping its c1960 whitewashed character beautifully under wraps behind a gated and leafy arrival.
From the tiled vestibule creating a calming first impression comes a versatile tiled 2nd living room granting free flow from front to back - a zone that speaks home office or business yet also gives the neighbour's kids direct access to the fun…
Over 20 years here, they'd know – a family who've established the landscaped grounds, renovated its 2 bathrooms, added the salt-chlorinated and solar heated pool. The backyard studio showcases murals created by family friends who have since become recognised Adelaide artists.
What's next? Perhaps open plan the 3rd bedroom and study upstairs or add 2 extra bedrooms thanks to a roof space above the double carport that deserves to be included.
Below, the home's timeless neutral palette opens to polished timber floors, a garden-viewing dining room adjacent the formal living with decorative mantel and a gas fire, plus 2 double bedrooms – a sunlit front suite with ceiling fan and sash windows, and a well-ventilated rear master with a renovated ensuite, walk-in robes, and private deck access.
A deck that dines 10 comfortably with views over the palm-fringed pool, audio from the birdlife, and fed by a functional kitchen offering an electric cooktop, Miele dishwasher, and stainless rangehood.
And complementing the home's simplicity, the fully tiled main bathroom with a deeper than average bath, floating vanity, and mirror cabinet storage is a fully renovated family win.
With the home's all-ages and unlimited advantages, enjoy Morialta, Thorndon, and Linear Parks, and a dash to Newton Village…if this doesn't define family, then nothing does.
We know you'll love:
- Unique & versatile c1960 character home
- Private, established 1021sqm with a solar heated pool
- Double carport with drive-through access for the boat/trailer
- Elevated & covered rear patio
- Detached rear studio / music room
- Renovated bathroom & ensuite (approx. 2016)
- Cavernous loft space with a 3rd bedroom & study
- Concrete sports court for safe kids play
- Split system cooling / gas fireplace
- Security screens to front windows
- Under stair storage
- Proximity to Morialta's parks & walking trails
- Newton Village & Glynburn Road retail
- Zoning to Stradbroke School
Specifications:
CT / 5491/769
Council / City of Campbelltown
Zoning / R/4
Built / 1960
Land / 1021m2
Frontage / 18.29m
Council Rates / $2,021.00pa
SA Water / $199.85 pq
ES Levy / $165.70 pa
Nearby Schools / Stradbroke School, East Torrens P.S, Thorndon Park P.S, Charles Campbell College, Middle Campus - Norwood Morialta, Senior Campus - Norwood and Marden Senior College
All information provided has been obtained from sources we believe to be accurate, however, we cannot guarantee the information is accurate and we accept no liability for any errors or omissions (including but not limited to a property's land size, floor plans and size, building age and condition) Interested parties should make their own inquiries and obtain their own legal advice. Should this property be scheduled for auction, the Vendor's Statement may be inspected at any Harris Real Estate office for 3 consecutive business days immediately preceding the auction and at the auction for 30 minutes before it starts.


 3 bed
 2 bath
 2 car