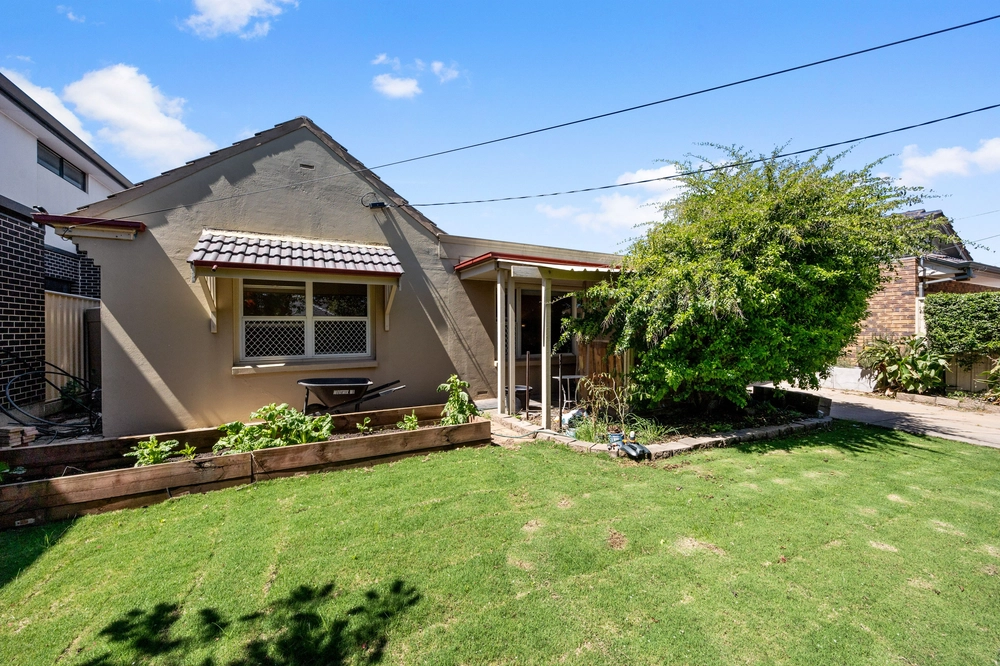
What starts with a standout architectural design crafts lifestyle into its most dramatic and industrial form amongst the prized company of Kooyonga Golf Course, Linear Park, and a quiet street of high-quality homes.
By day, by night, intimately or en masse, expect effortless cool everywhere from this one-of-a kind 4-bed marvel; a 6-star energy rated home granting access-controlled keyless front entry, liberal doses of engineered stone and timber floors, and high-end luxe that entertains in a scale fit for families.
Luxe that extends outdoors via the heated, jetted, and feature-lit mineral pool with polished concrete surrounds to the alfresco fed ceiling fan comfort, app-activated sound, and a gas and water plumbed BBQ kitchen.
A home giving extra thought to security, colossal solar power, and sleek storage upstairs, downstairs, and outside with a storeroom off the 3-car garage.
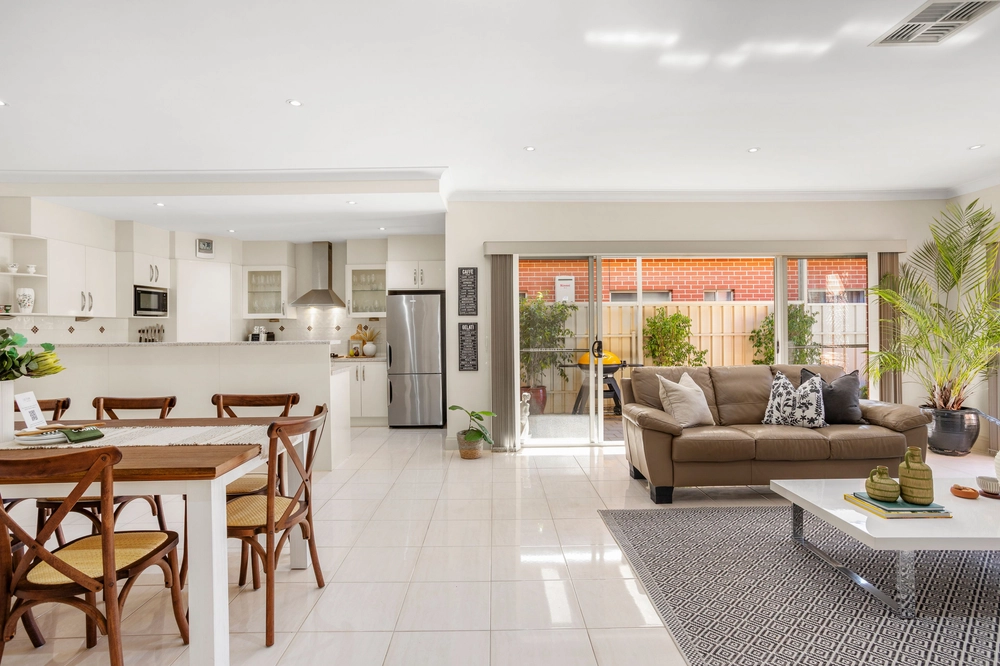
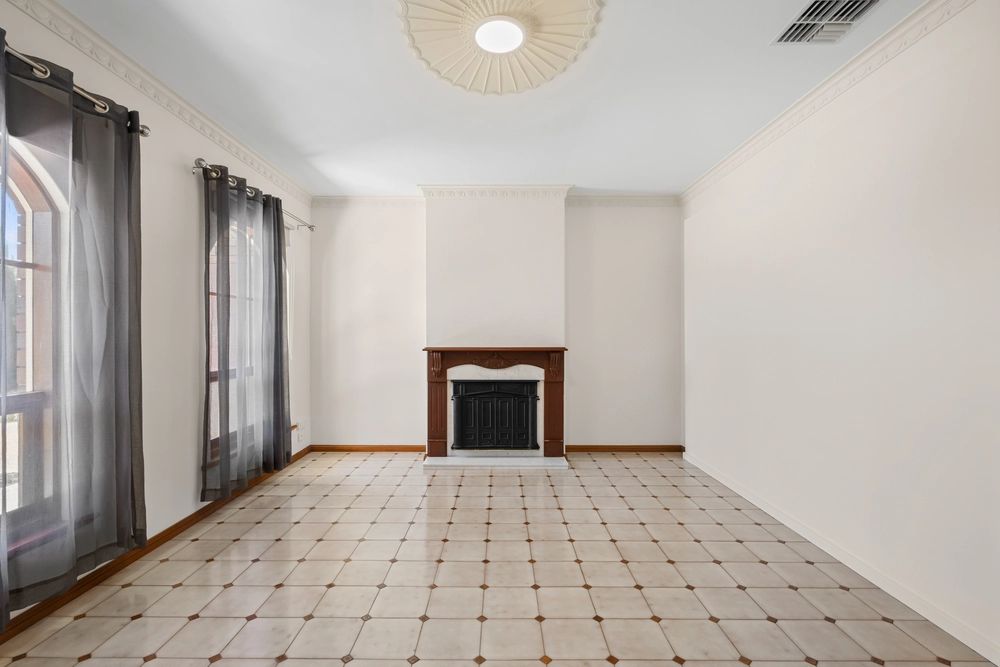
Such lifestyle kicking off with an opening study, a formal lounge turn home theatre, then kicking back in the glass-gifted open plan zone where the real lick of flames from the fireplace will make an intense debut this winter…
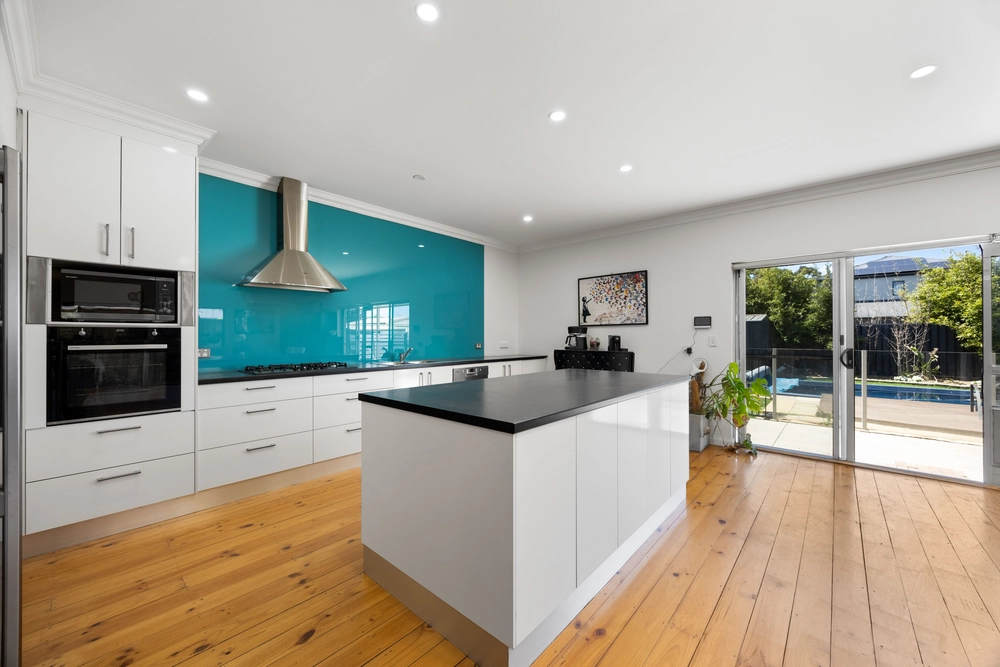
Into a kitchen packing designer punch courtesy of slick joinery, 40mm stone tops, dual 900mm stainless ovens, a butler’s pantry, and island circulation - every accessory to crown you the ultimate host.
Nearby, the timber stairway is, on its own, next level. The rise to each bedroom says follow the lineal impact and LED glow underfoot as auto sensors guide the way to shuteye.
And there’s no surprise the master with infinite legroom does luxury in duplicate; from dual entry doors, walk-in robes doubling as dressing space, to the top-to-toe tile-lavished ensuite’s dual basins, dual showers, and statement tub for two.
Handwashing has never been so chic, nor bathing so novel; cue the chic ground floor powder room and the upstairs pastel-infused family bathroom.
Edgy, unmatched luxury lives here. Now it’s your turn.
More reasons it’s special:
- Torrens titled Aspire Homes build (Nov. 2019)
- Inner range inception alarm with keyless front door entry
- 11.2kW solar (+ 8.2kW Inverter Fronius)
- 2.7m ceilings up & down
- 40mm Turbine Grey engineered stone kitchen benchtops
- 14mm engineered timber floors
- Multi-room audio with internal & external zoning
- Double data points to most rooms
- Ducted R/C A/C
- NBN ready
- Handimate 900mm x 3000mm shed
- 100m to Lockleys Oval & Linear Park
- CBTB for coffee, moments to Foodland at Henley Beach
- Zoned to Underdale High School
- And so much more…
Specifications:
CT / 6204/17
Council / City of West Torrens
Zoning / R'21
Land / 424m2
Frontage / 12.29m
Council Rates / $2519.50pa
SA Water / $171.00pq
ES Levy / $142.40pa
School Zones / Lockleys P.S, West Beach P.S, Fulham North P.S, Underdale H.S, Thebarton Senior College, Warriappendi School
All information provided has been obtained from sources we believe to be accurate, however, we cannot guarantee the information is accurate and we accept no liability for any errors or omissions (including but not limited to a property's land size, floor plans and size, building age and condition) Interested parties should make their own inquiries and obtain their own legal advice. Should this property be scheduled for auction, the Vendor's Statement may be inspected at any Harris Real Estate office for 3 consecutive business days immediately preceding the auction and at the auction for 30 minutes before it starts.


 4 bed
 2 bath
 2 car