160 Litchfield Drive, Thurgoona, NSW 2640 - House sold - PropertyMate
Sold on 23 June 2023
Beautiful, Brand New, Blank Canvas
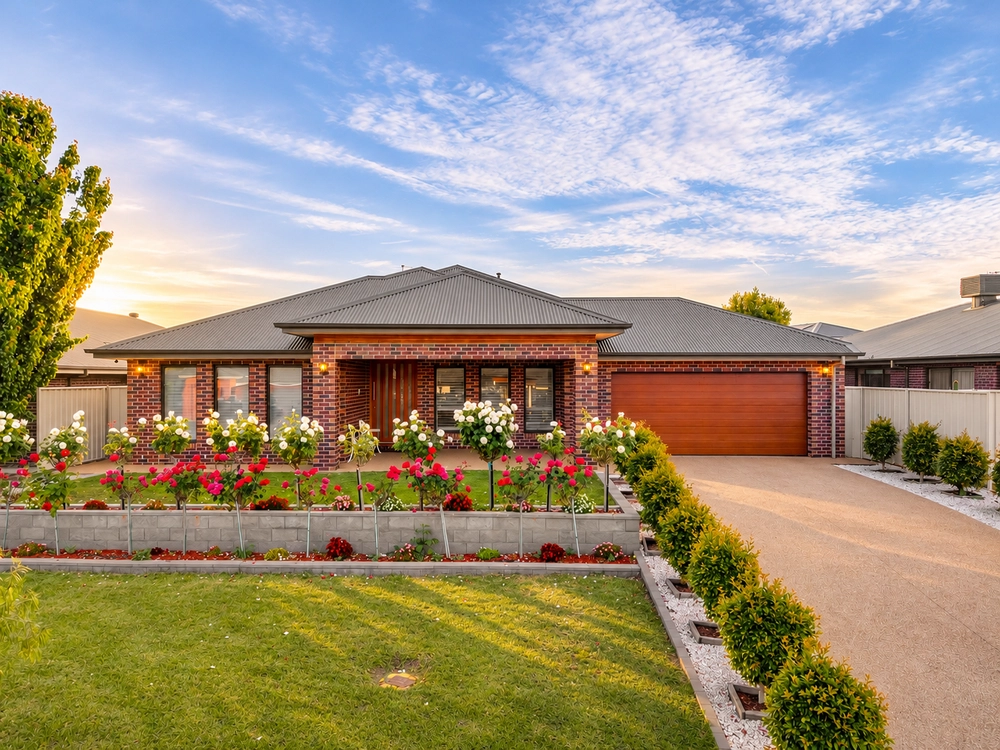
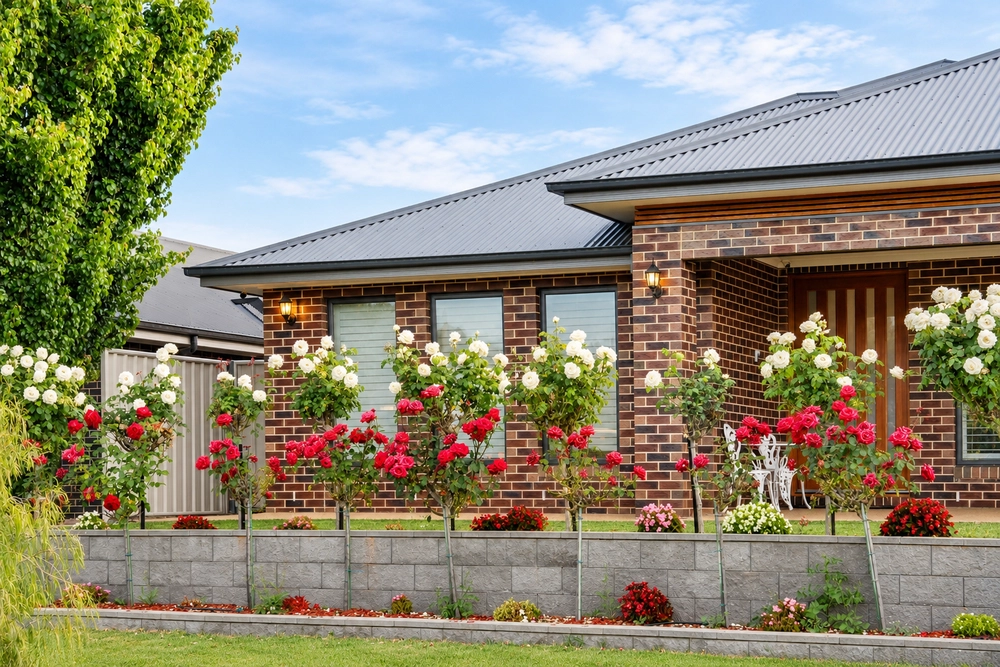
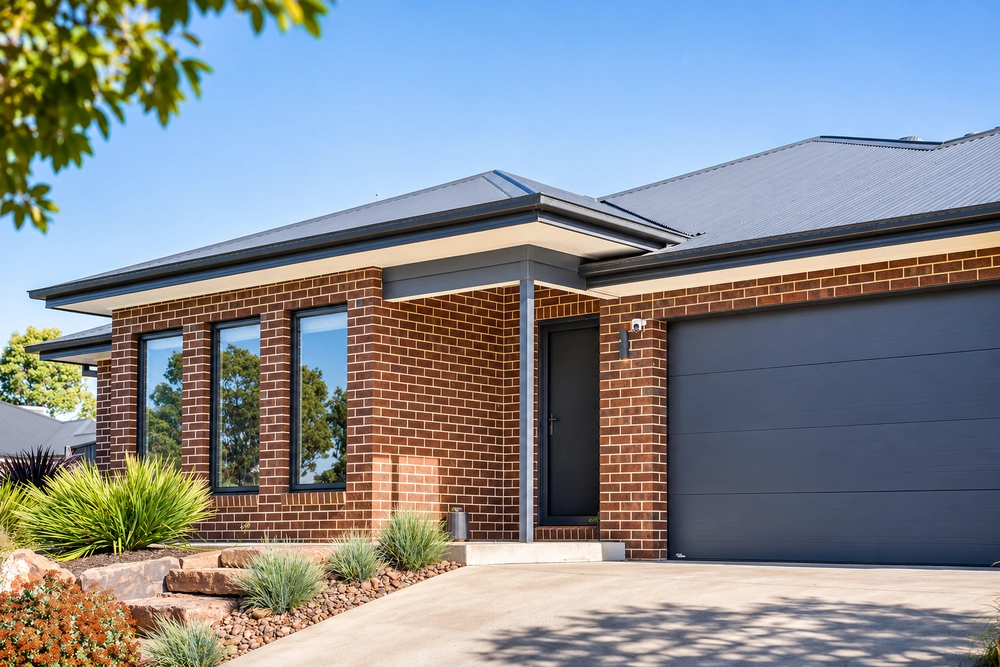
This beautiful, brand new blank canvas is awaiting your family's finishing touches. Why wait to build when the well renowned team at Afonso have already done such an amazing job for you here. Set on a huge 1140m2 allotment, the home offers the most clever of all floor plans. Boasting four large living areas including the north facing, covered alfresco, you will find spaces for all the family. As you enter the home you are greeted with an expansive entry hall/foyer, with the formal lounge to the right and to the left, the amazing master suite with an oversized, beautiful walk in robe and ensuite. Then down the wide hall, past ample storage, the home really opens up. Here you will find the huge kitchen/dining/living space. This is a sensational set up, with not only a large walk in pantry, but also the added luxury of a well appointed butler's pantry. To the left through the gorgeous barn sliding door, you will find the children's wing of the home with a further three large bedrooms (two with WIRs), a magnificently appointed family bathroom and the fourth living area, a large kids retreat/rumpus room. Outside the home, its over to you with a massive blank canvas to make yours. There is ample side access and more than enough room for a pool and the quintessential large Thurgoona shed. With all the uncertainty at the moment around building, including wait times and ambiguous pricing, it would be smart to grab this high end, quality product now!
Disclaimer: While we have made every effort to ensure that information provided about the above property is accurate, it has been provided to us by the Vendor and other sources. We therefore do not accept responsibility for its accuracy and strongly advise all interested parties to obtain independent advice and make their own inquiry before proceeding.


 4 bed
 2 bath
 2 car