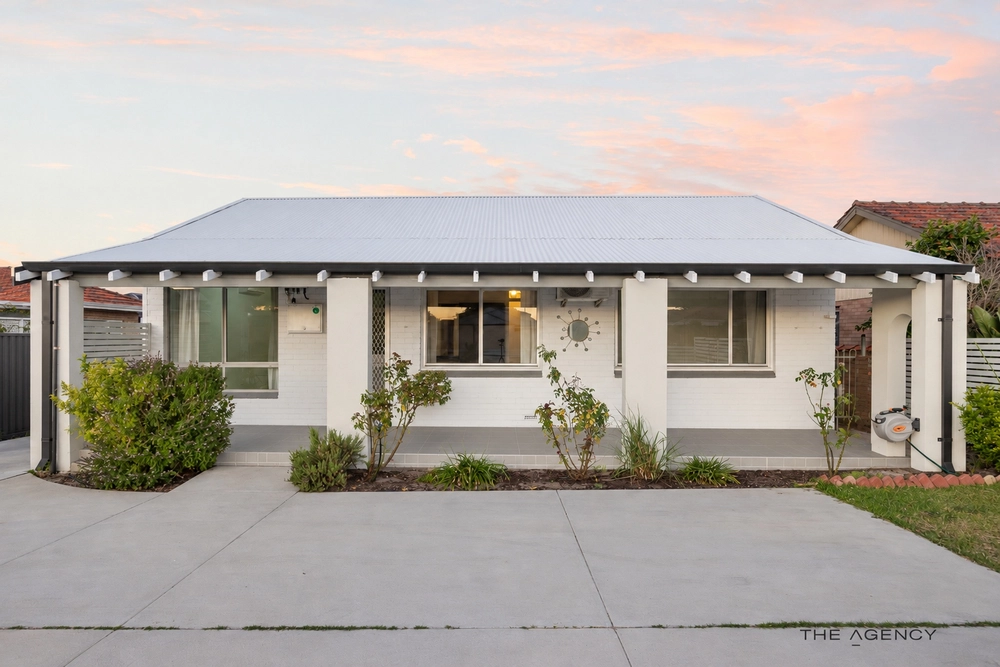
Sleek, Low-Maintenance Luxury in Inglewood Primary School Catchment.
Searching for effortless modern living without sacrificing space, style, or location? Welcome to your private sanctuary. Completed in 2025 and set quietly on a 285 m² block, this near-new survey-strata home pairs sophisticated architectural design with total privacy and independent side access.
Offering 173 m² of thoughtfully zoned living, the 3-bedroom, 2-bathroom floorplan effortlessly adapts to the rhythms of busy professionals, growing families, or downsizers seeking lock-and-leave ease.
Property Highlights:
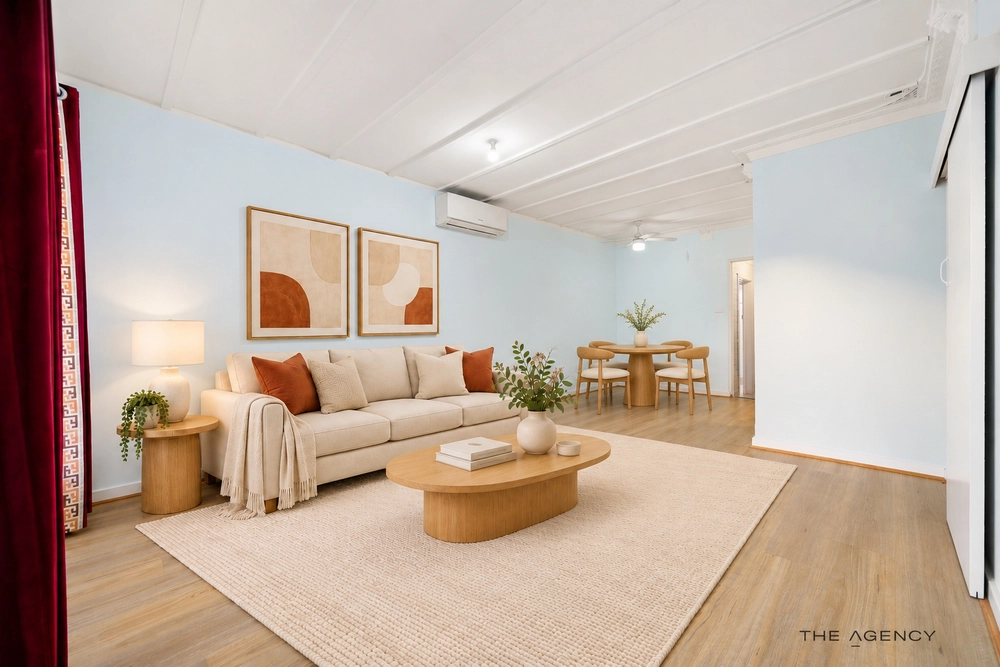
Dual Living Zones: Expansive, light-filled open-plan main living paired with a dedicated home theatre or media lounge.
Designer Kitchen & Scullery: Quality stone benchtops, premium stainless-steel appliances, abundant cabinetry, and an adjoining walk-in scullery/pantry.
Serene Accommodation: Generously scaled bedrooms, led by a sophisticated master retreat, complemented by chic, full-height modern bathrooms.
Seamless Alfresco: Sliding glass doors open to a sheltered alfresco and easy-care courtyard, ideal for weekend entertaining.
Standalone Privacy: Fully detached in a boutique group of just three, featuring a secure double garage with a direct shopper's entry.
Unmatched Lifestyle & Location:
Top-Tier Schooling: Located in the coveted Inglewood Primary School zone, moments from St Peter's Primary, and close to Chisholm Catholic College.
Parks & Recreation: Stroll to nearby green reserves, sporting facilities, and the Bedford Bowling Club.
Cafes & Retail: Minutes to local cafes/bar, IGA, and the bustling Beaufort Street strip, with the newly reopened Morley Galleria, Conventry Village and Dianella Plaza close by.
Effortless Commutes: Under 5 minutes to Meltham Train Station, direct bus routes a few steps away, and just 6 km to the Perth CBD.
A near-new build delivering contemporary refinement in one of Perth's most connected inner-north pocket.
Contact selling agents Tina Ho on 0423 787 447 or Joe Cipriani on 0417 948 078 now.
** Ideal parking space for home open inspection - Grand Promenade Reserve**
PROPERTY FEATURES
- Beautiful front entry and hallway to the home
- 3 spacious Bedrooms, all with carpets and built-in robes (master has walk-in robe)
- 2 stylish Bathrooms (ensuite off master) featuring stone benchtop vanities, with twin vanities in ensuite and bathtub in main bathroom
- Separate Theatre Room with double entry doors
- Spacious open plan Family and Dining areas with beautiful easy care floor tiles
- Magnificent Kitchen boasting a big stone island bench featuring a breakfast bar. Plus, a five burner gas stove top, electric oven, range hood.
- Separate Scullery/ pantry located adjacent to the kitchen featuring tons of cupboard storage space
- Laundry with washing machine and dryer recess, cupboard storage with access to the courtyard.
- Ducted reverse cycle air conditioning
- LED downlights and skirting boards throughout
- Alfresco entertaining area with large courtyard area
- Double Garage with shopper's entry
- Instantaneous gas hot water system
CONVENIENTLY LOCATED:
- Inglewood Primary School (1.3 km*)
- St Peter's Primary School (1.5 km*)
- Chisholm Catholic School (1.4 km*)
- Grand Promenade Reserve (200 m*)
- Bedford Bowling Club (200 m*)
- Django's Bar (450 m*)
- 60 on Walter Cafe (1.1 km*)
- Mario's Pizza (1.1 km*)
- Morley Galleria Shopping Centre (2.1 km*)
- Conventry Village (2.9 km*)
- Dianella Plaza (2.6 km*)
- Salisbury Medical Group (800 m*)
- Dianella Family Medical Centre (1.8 km*)
- Bedford Medial Centre (1.3 km*)
- Perth CBD (6 km*)
- Perth Airport (9.2 km*)
*Approximate distance
PROPERTY PARTICULARS
Home: 173 m2
Land: 285 m2
3x2x2
Built: 2025 (less than 12 months occupancy)
Shire Rates: $1,818.33 pa
Water Rates: $1,074.93 pa
City of Bayswater


 3 bed
 2 bath
 2 car