16B Ellis Street, Magill, SA 5072 - House sold - PropertyMate
Sold on 7 November 2019
Classic infused cottage in Magill's hottest spot
Best offers by 12pm Tuesday 12th November (unless sold prior)
A classic cottage recreated. This timeless beauty is neat as a pin and ready to move in. With its light filled rooms allowing for a fresh ambience throughout, along with a highly functional layout leaving you the perfect setting to retreat back to after a long days work.
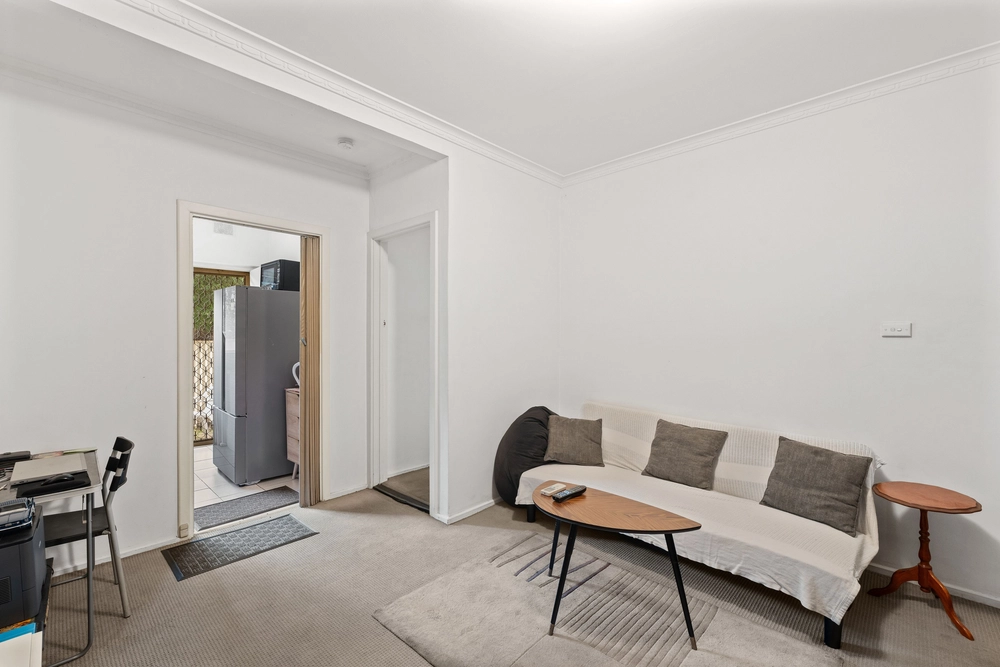
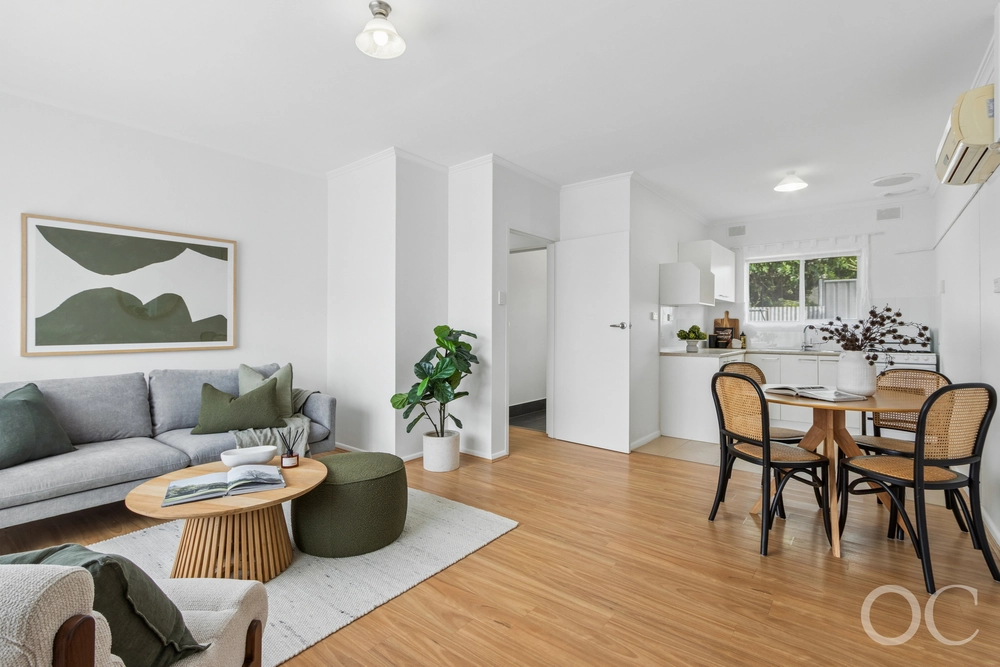
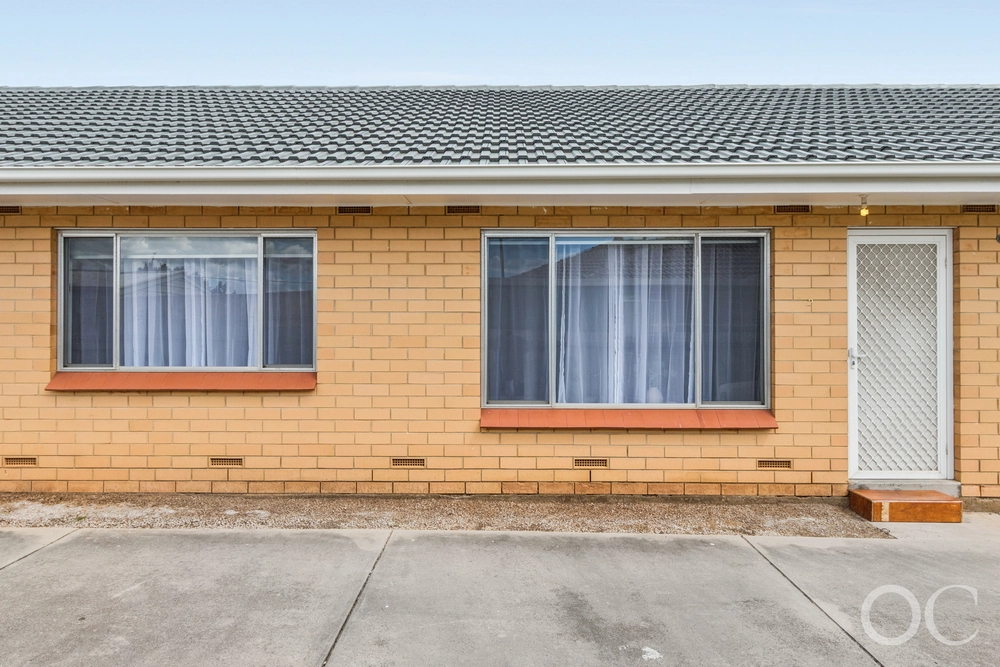
Be welcomed home by picture perfect symmetry with a white picket fence and all. A complete package as you enter through an expansive living area, separate to the practical and open plan meals & kitchen space. Boasting sleek white cabinetry, tiled splashback and quality appliances with bonus breakfast bar. Complemented by direct access to your undercover outdoor entertaining area & wrap around low maintenance courtyard.
Functional in its floorplan as it allows you two separate zones for accommodation. Find peace and quiet with the master bedroom to the front of the home accompanied by ensuite. Two additional bedrooms are found through the rear hallway with the convenience of the main bathroom and separate toilet. Along with a separate laundry space with external access.
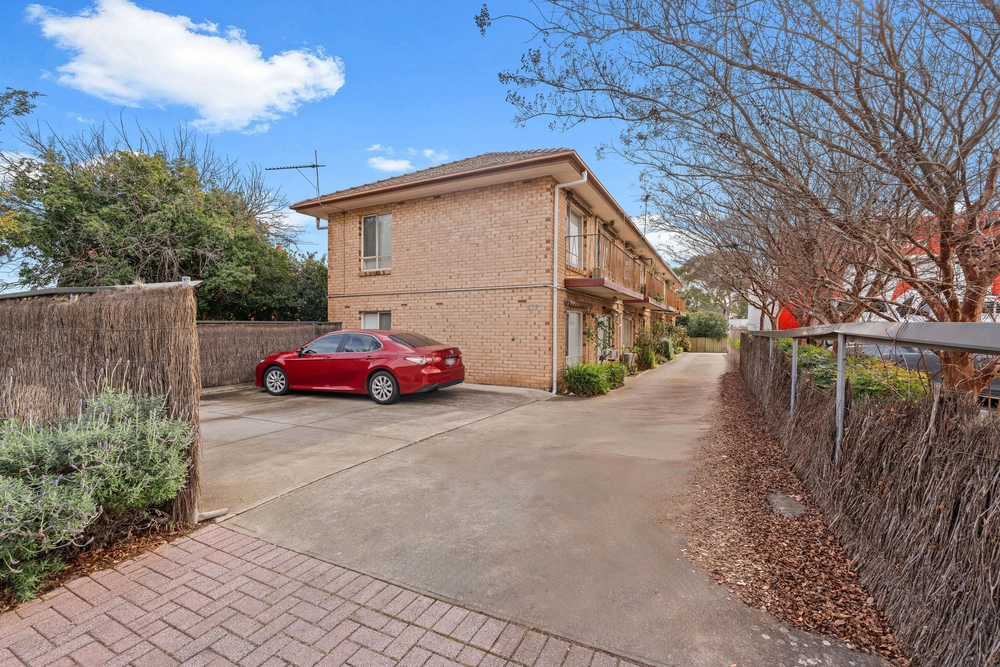
There's more to love….. - Ducted Evaporative cooling throughout - Reverse Cycle split system to kitchen & dining - Kitchen fitted with 900mm electric cooktop, wall oven & grill & double sink with Seagull Systems water purifier system and an abundance of storage space - Bathroom with fitted tub, large vanity & corner shower - Separate toilet - Master bed fitted with BIR & ensuite - Dual access carport for 1 vehicle with auto roller door
Location, location, location - Easy access to local shopping with Romeos Foodland in walking distance & bus services at close convenience - Great local cafes & dining including The Tower Hotel, Amigos Café & Pizzeria, Hibernia Café & Long Lost Friend within a short walking distance - Zoned to Magill Primary School & Norwood Morialta High School (Middle & Senior Campus) - Great local parks & reserves surrounding the home including Morialta Conservation Park & walking trails
Specifications: CT / 5417/117 Council / City of Burnside Zoning / R/R3 Built / 1991 Land / 289m2 Frontage / 12.31m Council Rates / $1128.50pa SA Water / $194.90pq ES Levy / $303.40pa
All information provided has been obtained from sources we believe to be accurate, however, we cannot guarantee the information is accurate and we accept no liability for any errors or omissions (including but not limited to a property's land size, floor plans and size, building age and condition) Interested parties should make their own enquiries and obtain their own legal advice. Should this property be scheduled for auction, the Vendor's Statement may be inspected at any Harris Real Estate office for 3 consecutive business days immediately preceding the auction and at the auction for 30 minutes before it starts.


 3 bed
 2 bath
 1 car