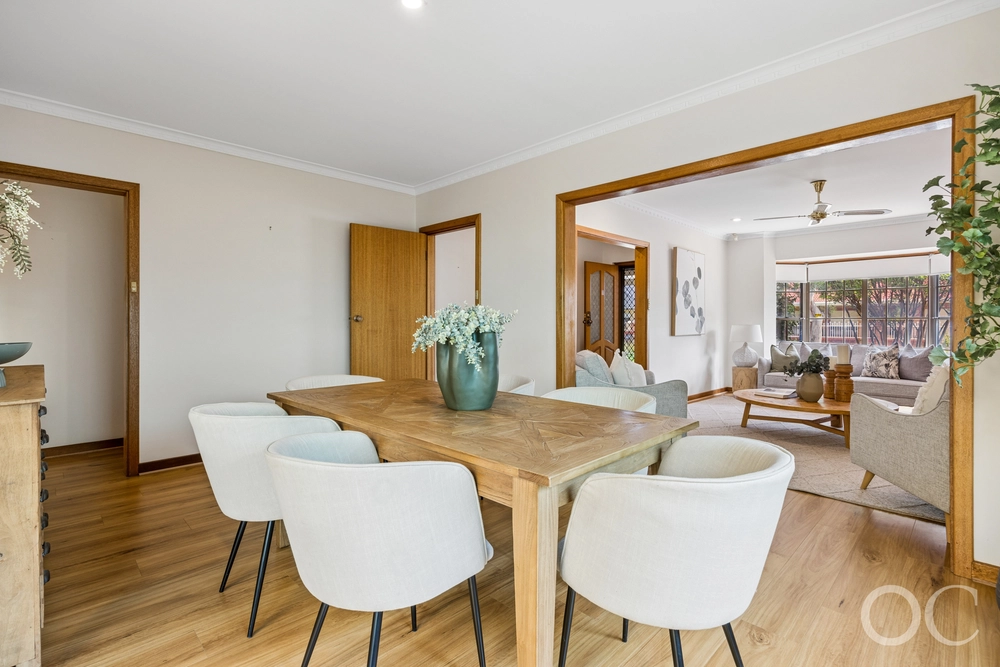
They don't make them like this anymore. Completed in 2015 by Metricon Homes, this innovatively executed family home fused two floor plans to create an expansive four-bedroom, three living room home to impress the most discerning buyer.
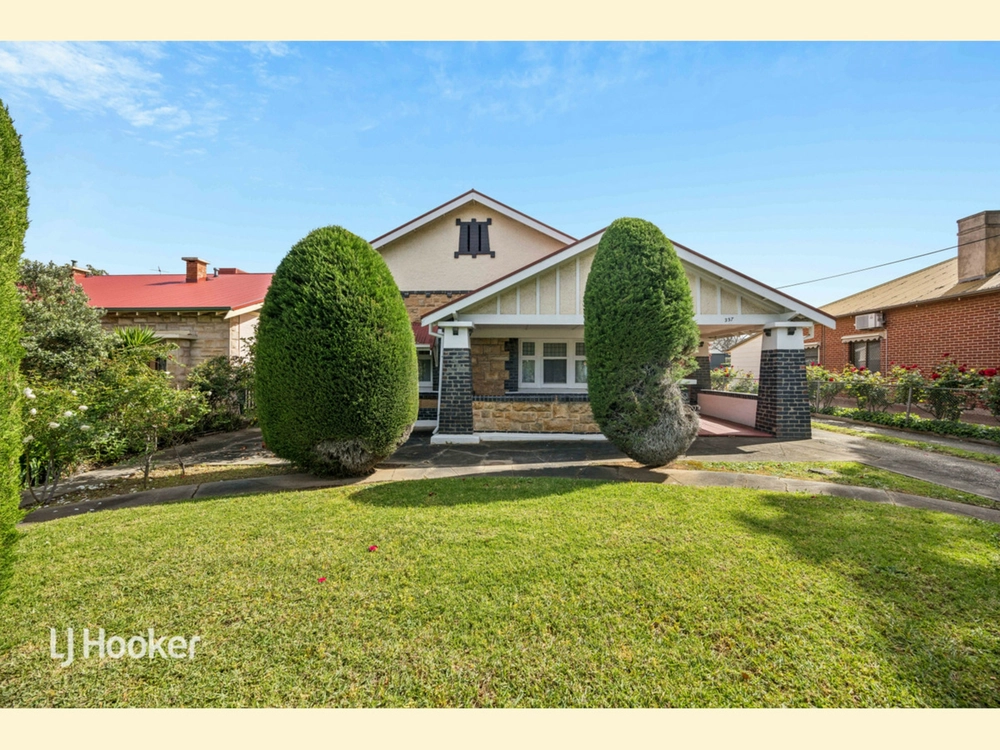
Loaded with indulgent additions, 2.7m ceilings and stone benchtops throughout is only the beginning. Behind a chic brown brick and frontage, enter into the majestic hall, where an adjacent front-facing lounge and the master suite are framed by timeless plantation shutters.
What a suite it is! A huge double bedroom bathed in natural light flows enticingly into the ensuite, where a large shower with rain showerhead, double vanity, separate toilet and huge walk-in robe deliver the luxe retreat that you deserve.
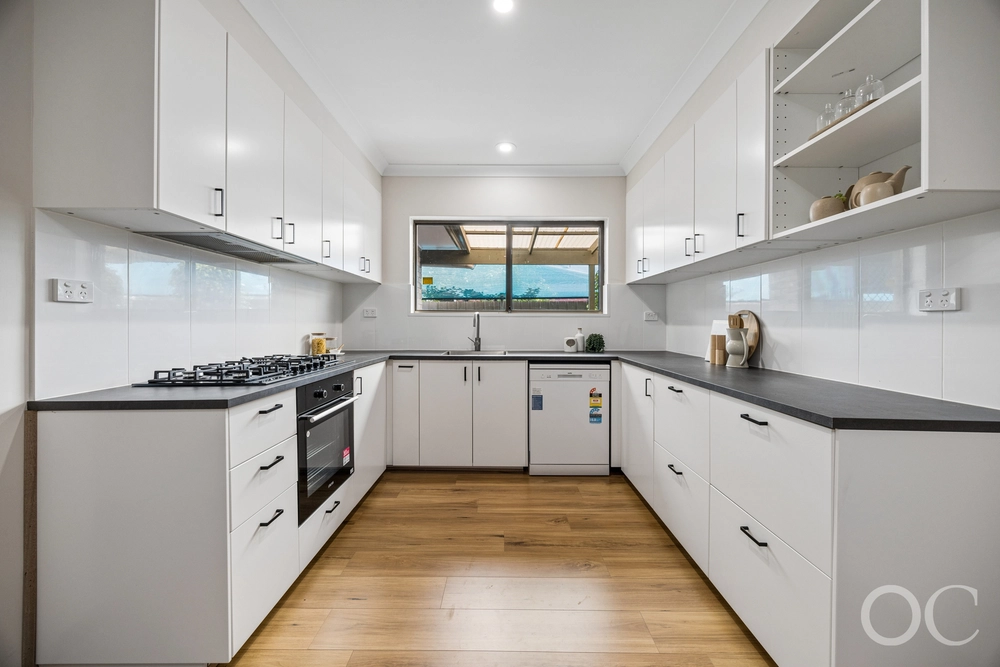
Moving to the open plan living, a lavish kitchen centres around that island bar, loaded with more space for storage that carries through every turn of the home. Enjoy a five-burner gas cooktop, stainless steel rangehood and dishwasher, slick cabinetry, and an epic open walk-through pantry, guiding you to the guests' powder room and laundry.
The second living space connects fluidly to the lofty Alfresco, with gas and hot water provisions for that outdoor kitchenette, if that's your thing. Get ready to host Christmas under the ceiling fan, while the low maintenance backyard provides plenty of space for the pool of your dreams.
Just when you think it's all over, a third, carpeted lounge reveals itself, with flexibility to become a fifth bedroom – if you need. Find three further bedrooms, all complete with mirrored built-in robes and ceiling fans, and serviced by another generous bathroom; complete with bath, lengthy vanity, and another separate toilet.
This glorious Trinity Gardens home has so much to offer the modern family. Barely 3km to the Adelaide CBD, enjoy a direct commute down Magill Road, while endless schools within walking distance make mornings a breeze.
Dangerously close to 48 Flavours ice cream shop, Fancy Burger and 360 Gradi, while within walking distance of The Parade, there's so much to be enjoyed from your home base on Aveland.
Features to love:
- Daikin reverse cycle ducted A/C
- Rheem integrity instantaneous hot water service
- New secure alarm system with touchpad
- Ceilling mounted surround sound speakers in the living area & 2 speakers in outdoor alfres
- Ducted vacuum system throughout
- 12.2KW power saving solar panels and rainwater tank plumbed to toilet
- Alfresco living space with ceiling fan and equipped for hot water and gas
- Electric gate and double garage with auto panel door and extra storage space, plus rear powered workshop
- Zoned for Trinity Gardens Children's Centre, Trinity Gardens School just 600m away, and Norwood Morialta Middle and Senior Schools, while easy access to Pembroke School, Loreto College and St Ignatius School
Specifications:
CT / 5483/700
Council / City of Norwood Payneham & St. Peters
Zoning / RC'15.5
Built / 2015
Land / 876m2
Frontage / 19.81m
Council Rates / $3,386.19pa
SA Water / $421.95pq
ES Levy / $292.40pa
School Zones / Trinity Gardens School, Norwood Morialta H.S-senior Campus, Norwood Morialta H.S - Middle Campus, Marden Senior College.
All information provided has been obtained from sources we believe to be accurate, however, we cannot guarantee the information is accurate and we accept no liability for any errors or omissions (including but not limited to a property's land size, floor plans and size, building age and condition) Interested parties should make their own inquiries and obtain their own legal advice. Should this property be scheduled for auction, the Vendor's Statement may be inspected at any Harris Real Estate office for 3 consecutive business days immediately preceding the auction and at the auction for 30 minutes before it starts.


 4 bed
 2 bath
 2 car