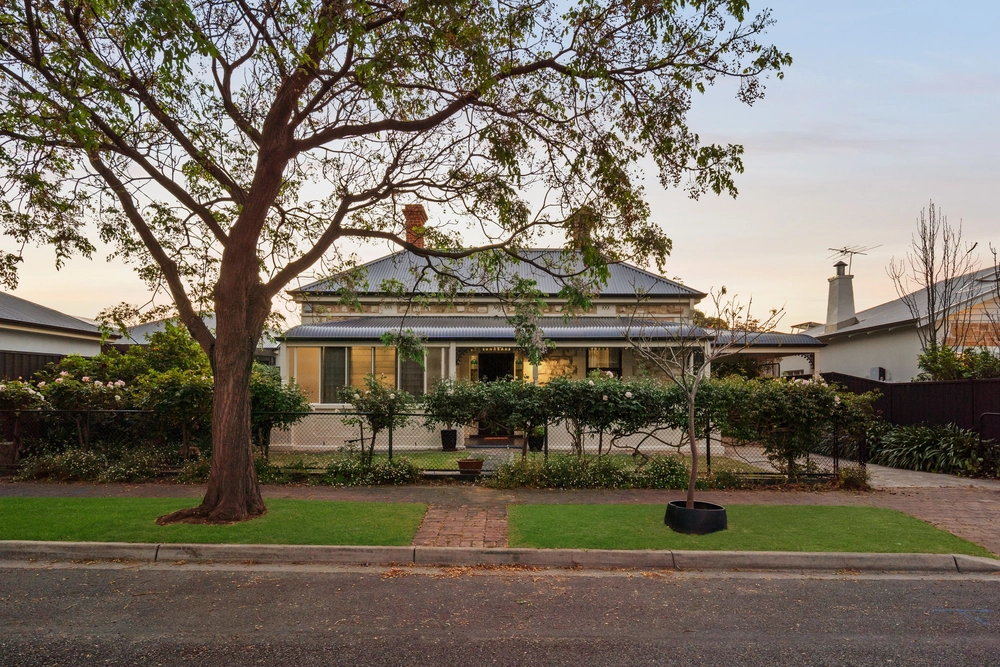
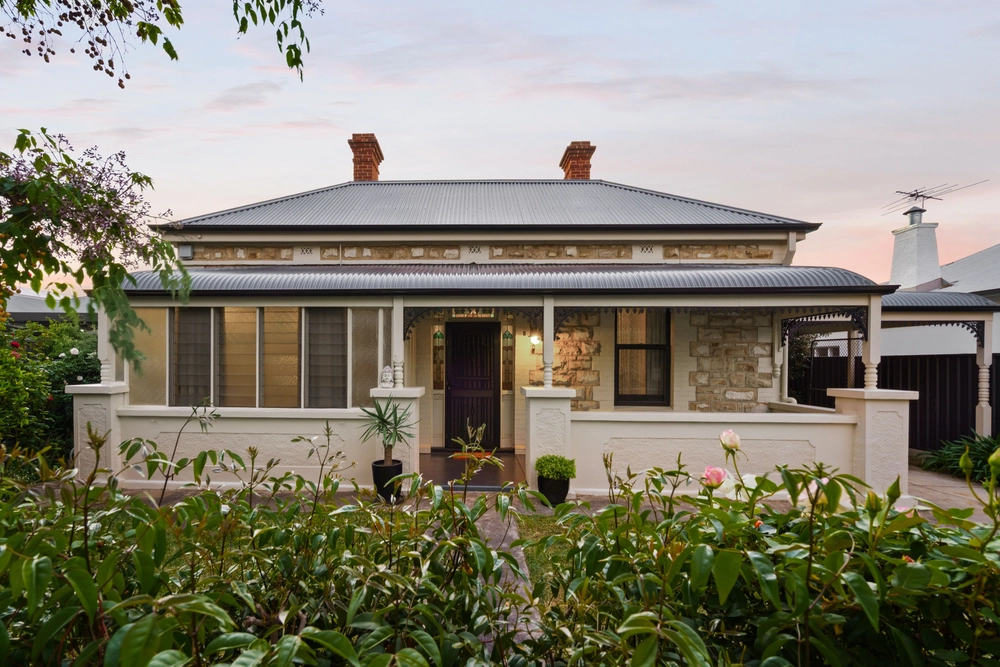
If lifestyle and position to you is O'Connell Street and the Prospect and Churchill precincts, then this restored and extended 4-bedroom bungalow at the top end of Prospect is prime real estate.
And with family in the picture, then zoned North Adelaide Primary, Adelaide and Adelaide Botanic High Schools means you're set for life…
The considerable spend on this c1925 brick and stone bungalow confirms it – from the newly carpeted double bedrooms with plantation shutters, new double-glazed windows, 2 sparkling bathrooms, matchboard eaves, 10kW of solar, plus the rear family living, gourmet custom kitchen, and alfresco addition overseeing lush, auto-irrigated, and landscaped gardens.
Now it's time to enjoy it.
The home's character still features: the hallway fretwork, lofty decorative ceilings, original polished timber floors, and decorative fireplace surrounds merging with those modern must-haves including a master bedroom walk-in robe and fully tiled ensuite.
Doubling its living zones, the formal living midway severs the kids' rooms from the 4th bedroom/study, before stepping down to open plan living beneath 3.3m ceilings.
Custom designed, the kitchen parades Silestone benchtops and island, dual Electrolux ovens, a gas cooktop, Miele dishwasher, and adds vital watch over TV time, dining, and the alfresco's triple sets of double-glazed sliding doors against the full laundry remodel – a slick refit hosting flush storage, undermount appliances and a 3rd WC.
With summer's arrival, the paved and gas-plumbed alfresco offers shade blinds, a ceiling fan, all-weather protection, and ambient lighting - just the ticket for the festive season's kick-off…
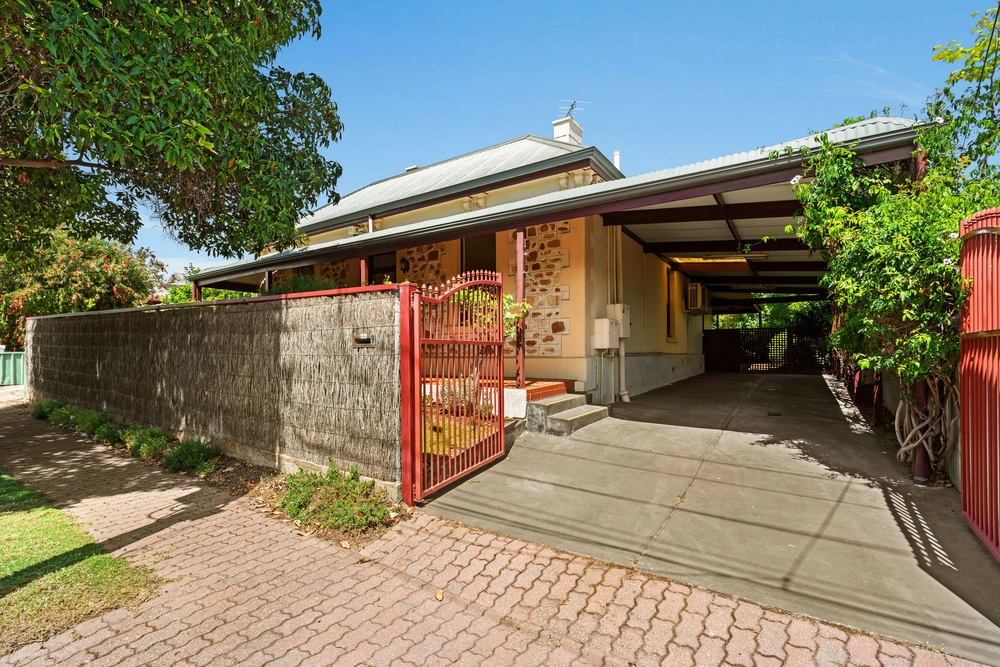
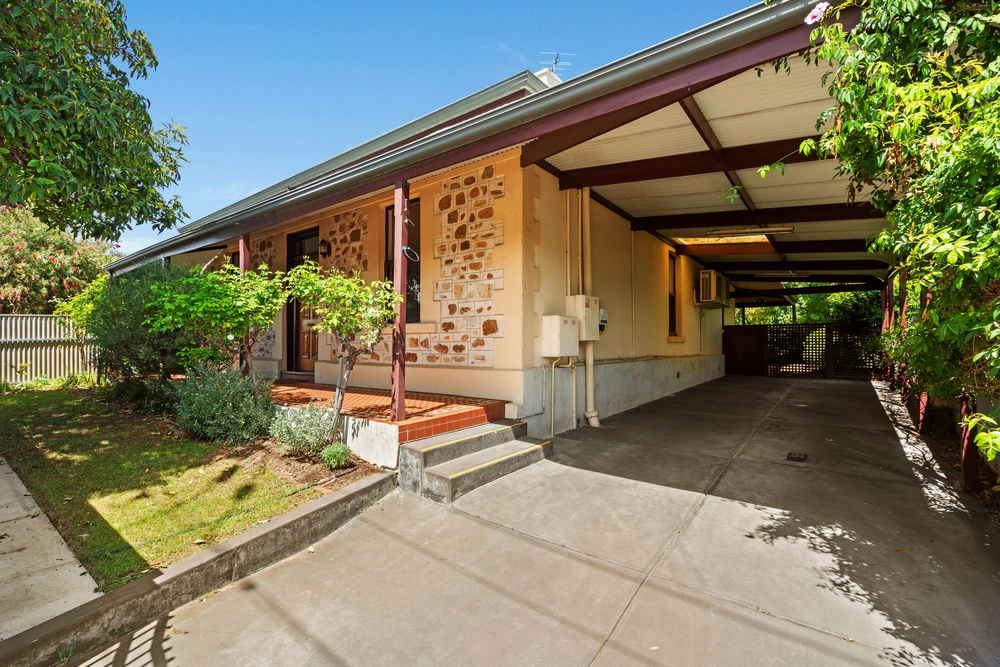
Line up the trailer, the van, and the family cars under the secure carport, stock the rear garage with tools, tend to the planter boxed vegies, and let the kids rough and tumble out the back while you wine and dine.
When a reno unfolds lifestyle like this, it's worth every cent.
You'll love this for:
- Hedged front garden privacy
- All new double-glazed windows
- 10kW solar + 8kW Fronius Primo Inverter
- Plush new carpets
- Ducted R/C A/C
- Gas heater to living room fireplace
- Custom kitchen with dual Electrolux ovens & Miele dishwasher
- Master bedroom with huge WIR & fully tiled ensuite
- 4th bedroom/study
- Custom laundry with 3rd WC
- Secure carport & detached rear garage (both with auto roller doors)
- Off-street parking for 4
- Landscaped gardens & vegie beds
- Zoning to Adelaide & Adelaide Botanic H.S.
And more…
Specifications:
CT / 5418/990
Council / City of Prospect
Zoning / EN
Built / 1928
Land / 530m2
Council Rates / $2,504.16pa
Emergency Services Levy / $193.65pa
SA Water / $232.85pq
Estimated rental assessment / $XXX per week (written rental assessment can be provided upon request)
Nearby Schools / North Adelaide P.S, Bowden Brompton Community School, Bowden Brompton CS Torrens Road Campus, Adelaide Botanic H.S, Adelaide H.S, Adelaide Secondary School of English
All information provided has been obtained from sources we believe to be accurate, however, we cannot guarantee the information is accurate and we accept no liability for any errors or omissions (including but not limited to a property's land size, floor plans and size, building age and condition). Interested parties should make their own enquiries and obtain their own legal and financial advice. Should this property be scheduled for auction, the Vendor's Statement may be inspected at any Harris Real Estate office for 3 consecutive business days immediately preceding the auction and at the auction for 30 minutes before it starts. RLA | 226409


 4 bed
 2 bath
 3 car