17 Barton Drive, Mount Eliza, Vic 3930 - House sold - PropertyMate
Sold on 16 March 2021
PERFECT POSITION IN THE GOLDEN MILE
Enjoy the spoils of beachside Mt Eliza on foot with this graceful Golden Mile property walking distance to the Mt Eliza Village shops, Canadian Bay Beach and Toorak College.
This beachside residence rests in exclusive territory, on 1483m2 approx of land with the beach and the Canadian Bay Yacht Club down the street.
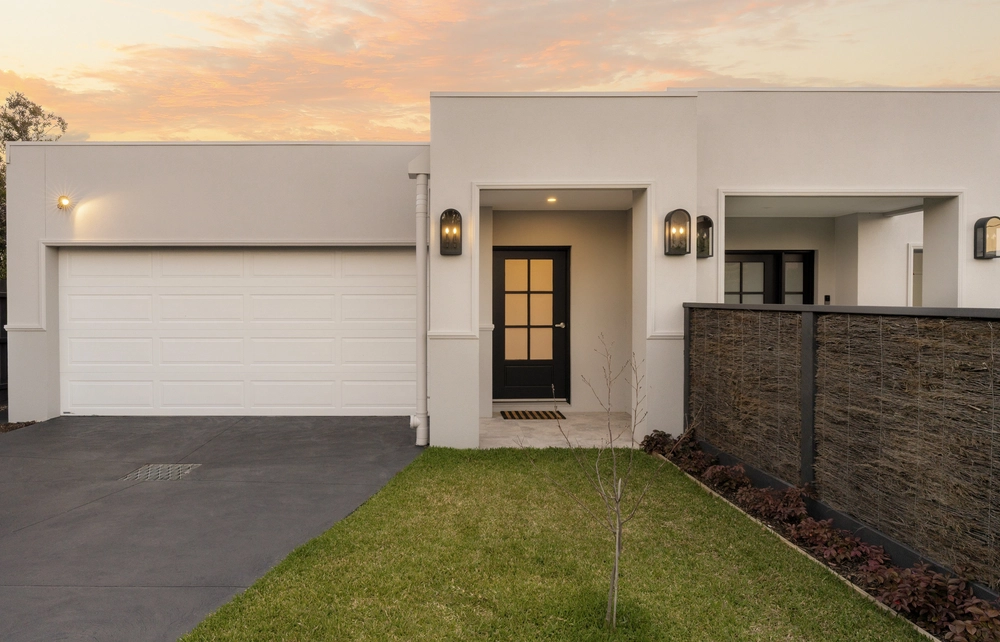
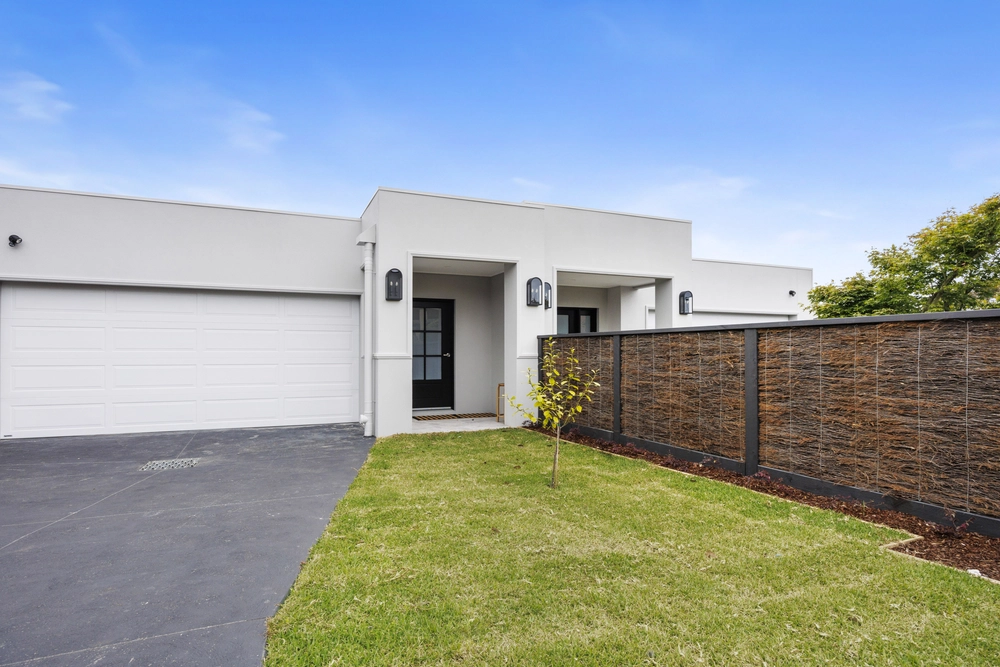
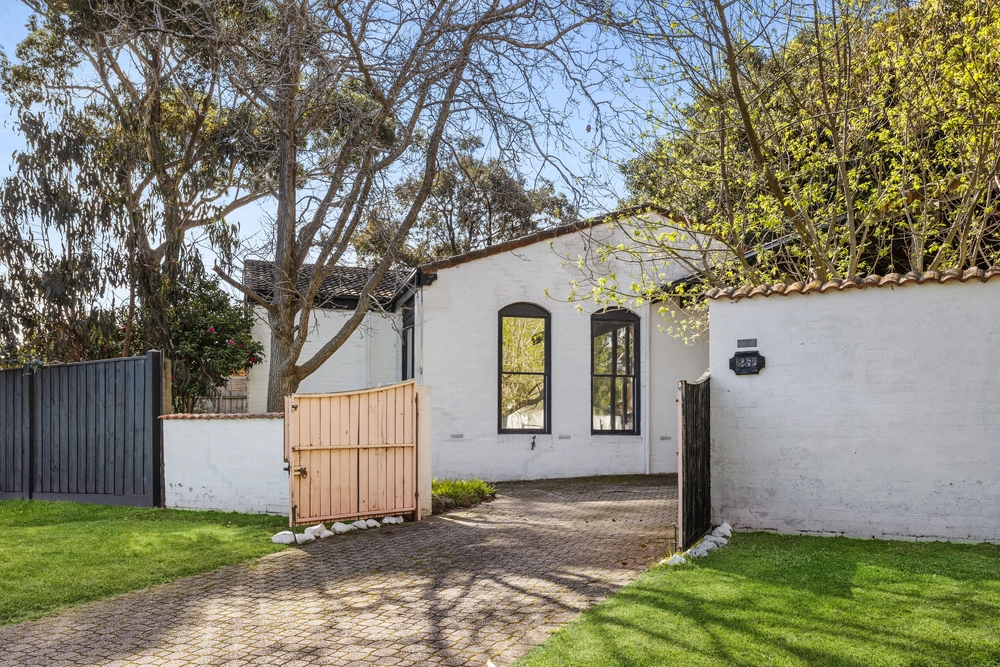
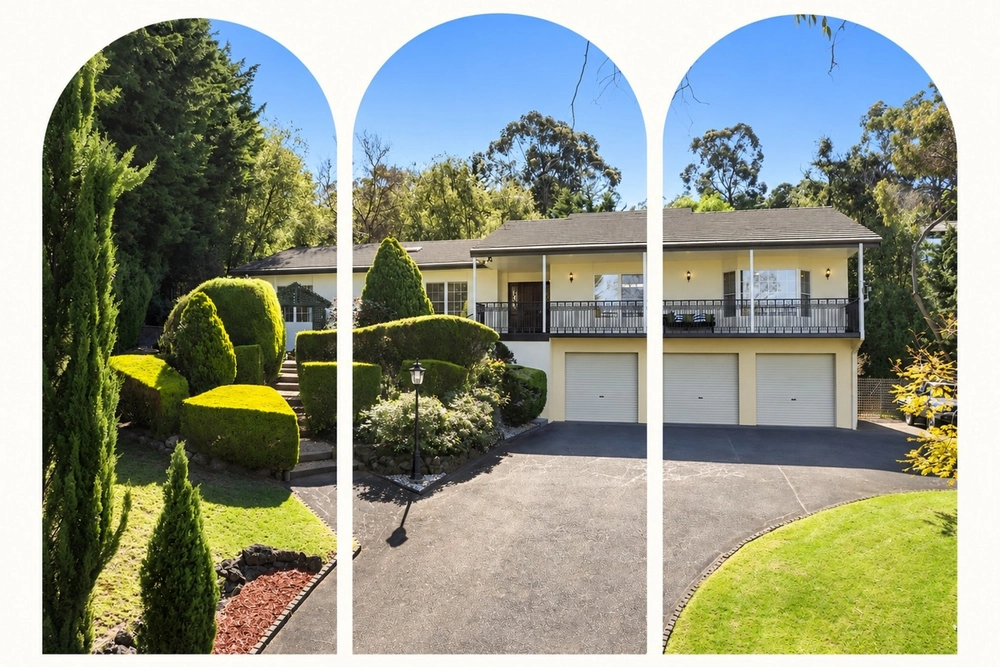
The single-level design will catch the eye of those seeking relaxed simplicity, while the big back yard will strike a chord with families prioritising outdoor space.
The property showcases generous off-street parking and a beautifully zoned home with a private master retreat and a childrens wing.
Enjoy an oversized remote double garage with a rear roller door and a large workshop area; secure trailer/jet ski/small boat storage behind the garage; and an additional parking bay at the front.
The childrens wing is a spacious domain with 2 bedrooms, a bathroom and a sprawling rumpus room oriented to enjoy morning sunshine.
The private master retreat showcases an ensuited bedroom, a walk-in robe and a spacious living area, perfect for unwinding with a good book.
A central kitchen featuring a 900mm ILVE cooker and an island bench gazes over a large undercover alfresco deck at the rear.
The design is exceptionally functional and ideal for alfresco entertaining. Here, children can play safely within sight in a back yard that offers ample space to add a pool (STCA).
Other highlights include a study, ducted gas heating, split system air-conditioning, 16 solar panels, a cubby, a chicken coop, and 16,500L (approx) water storage plumbed to the toilets and the laundry.
FEATURES Exclusive Golden Mile address in beachside Mt Eliza Walking distance to the Mt Eliza Village shops and Canadian Bay Beach Walking distance to the Canadian Bay Yacht Club and Toorak College 1483m2 (approx) allotment featuring a big back yard and generous off-street parking Spacious single-level layout with a master retreat and a childrens wing Large undercover alfresco entertaining deck Single-level design with 2 spacious living areas Oversized remote double garage with a rear roller door and a large workshop area Secure trailer/jet ski/small boat parking behind the garage Childrens wing with 2 bedrooms, a bathroom and a sprawling rumpus room Private master retreat with an ensuited bedroom, a walk-in robe and a living room Central kitchen featuring a 900mm ILVE cooker and an island bench Big private back yard with space to add a pool (STCA) Includes a study and 16,500L (approx) water storage plumbed to the toilets and the laundry Ducted gas heating, split system air-conditioning, 16 solar panels


 3 bed
 2 bath
 2 car