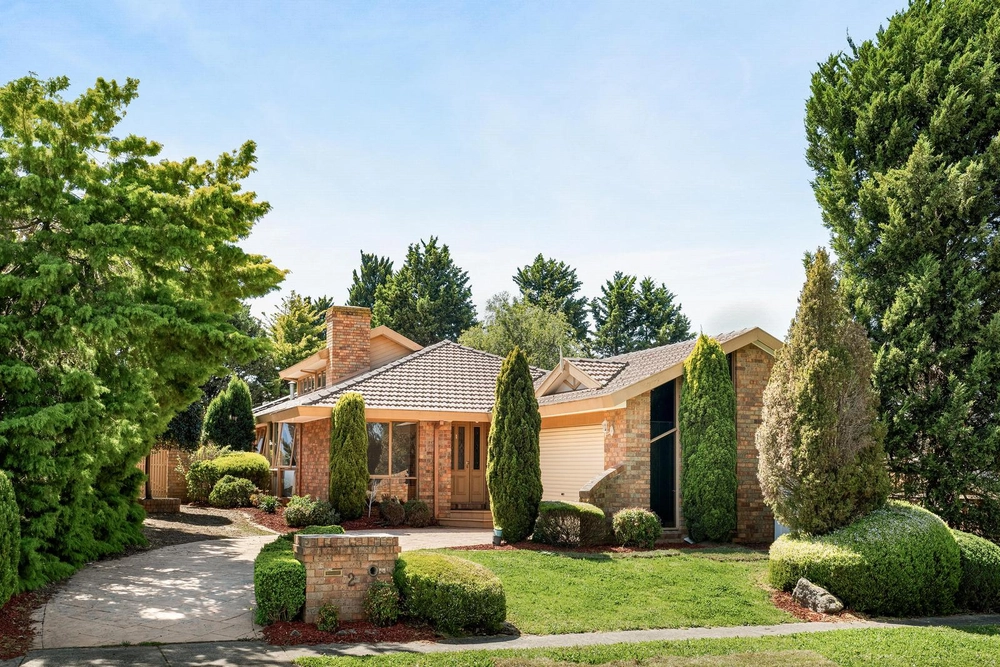
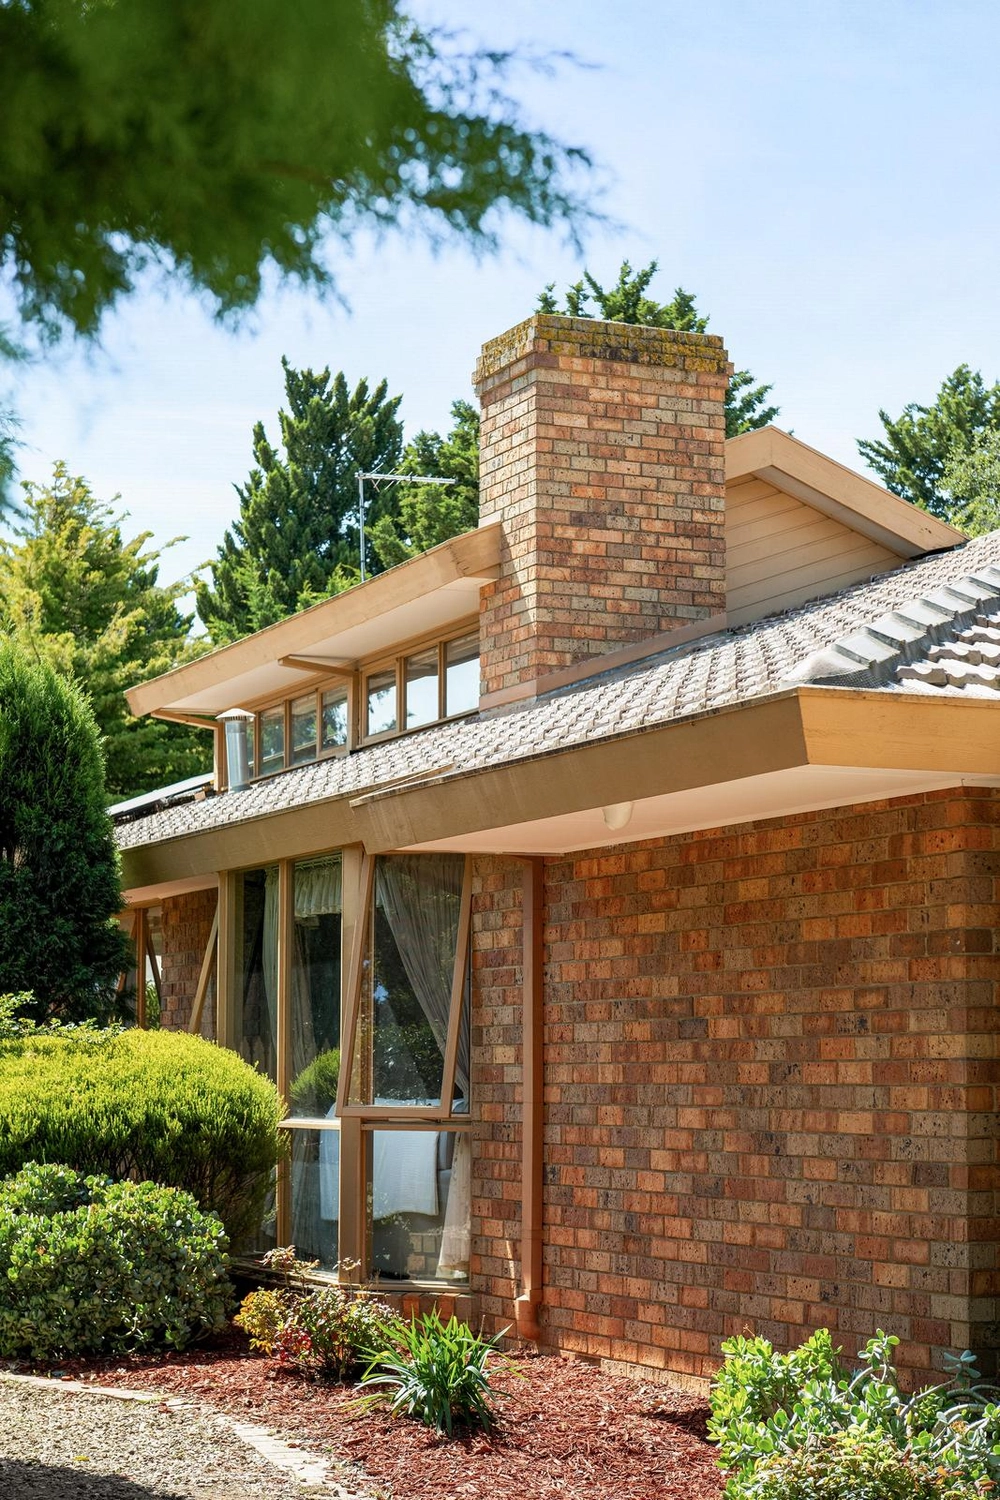
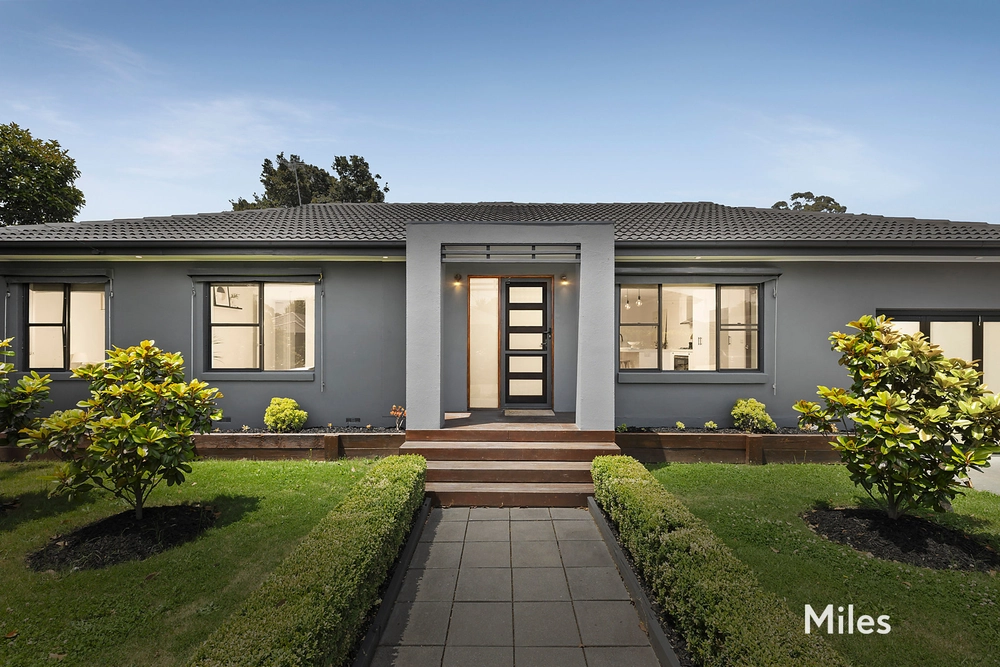
SOLD by Jellis Craig. A lifestyle of exceptional quality echoes through this family home, crafted to perfection from start to finish. Thoughtful design introducing multiple living and entertainment options, impressive accommodation spaces, and more than enough room to ensure harmonious family living ensure this luxury residence will exceed all expectations!
Distinctive Fire Strike floors, leadlight glass, decorative cornice, deep skirting boards, Wonthaggi painted fretwork, and ornate ceiling roses make a striking first impression.
With its stone bench tops, vinyl wrap soft close cabinetry, premium stainless-steel appliances including a De Longhi dishwasher, butler’s pantry, expansive breakfast island and plumbed fridge cavity, the kitchen is a masterpiece in culinary finesse.
A blend of form and function, it anchors the open plan living featuring bespoke storage, and complementing a refined lounge with a gas log fire in a striking timber mantle takes centre stage. They share the ground floor with a main bedroom that complements its retreat-size dimensions with dual fitted robes and a deluxe ensuite with dual basins and an oversize shower with rainhead.
Three further bedrooms sharing an equally enticing bathroom make up the remainder of the accommodation options. A fitted office with multiple workstations and storage will easily meet the needs of those working from home without sacrificing a bedroom.
First-floor spaces include an enormous rumpus that opens to an equally expansive multi-purpose room. With their vast dimensions, you are limited only by your imagination as to how they could advantage your family.
Basement-level spaces include a fully fitted theatre room and a gym, while
a substantial deck covered for year-round use and extending out to a rear yard offering a cubby, firepit, swings, and a kid-friendly lawn.
Additional extras include zoned ducted refrigerated cooling and heating complemented by split system units, CCTV to a hard drive, alarm system, 3-phase power, 15.54 kW (battery ready) solar system (43 panels), triple car garage with storage, auto doors and internal access, underhouse and in-roof storage (both with shelving), shed, premium watering system, double glazing and ducted vacuum (kicker in the butler's pantry)
A short walk to Kalparrin Gardens, it is just minutes from the heart of Greensborough.
If space, style, sophistication and luxury are your priorities, this house is for you!


 4 bed
 2 bath
 3 car